Prestige Falcon City Thane Blogs
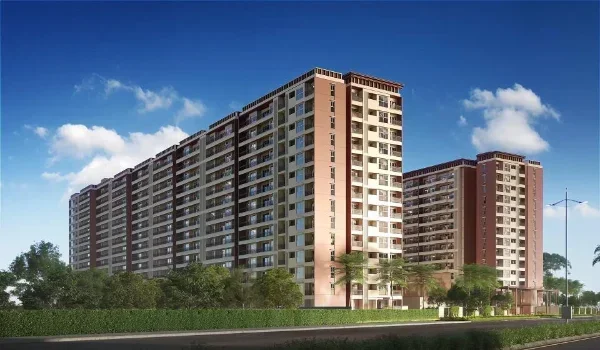
Featured Image of Prestige Falcon City Thane Blogs


Prestige Falcon City Thane blogs on this page cover the full project in one place. This includes the price, floor plan, master plan, location, and amenities. Prestige Falcon City Thane is an upcoming residential township by Prestige Group in Thane, Maharashtra. The project sits on Ghodbunder Road, within the Mumbai Metropolitan Region, under pincode 400615. It spans 15 acres and brings 9 high-rise towers, each rising to G+35 floors. The township offers 2,075 apartments across 2, 3, and 4 BHK layouts. Unit sizes run from 850 sq. ft. to 2,400 sq. ft. on super built-up area. Prices start at ₹1.62 crore for a 2 BHK. They go up to ₹3.60 crore for a 4 BHK. This works out to roughly ₹15,000 to ₹19,000 per sq. ft. The project is currently in its pre-launch stage. Expressions of Interest and early allocations are open. RERA registration is under active process. Possession is planned for December 2031.
Prestige Falcon City Thane Location


Prestige Falcon City Thane sits directly on Ghodbunder Road. This is a main road linking Thane to the rest of the Mumbai region. The pincode for the project is 400615. Thane Railway Station sits about 8 to 10 km away. You can reach it in 15 to 20 minutes by road. The project also connects quickly to the Eastern Express Highway. This links residents to central Mumbai and key business districts.

Three large infrastructure projects are shaping this location right now. Metro Line 4 will run 32 km from Ghodbunder Road to Wadala in South Mumbai. This line is currently under construction. The Thane-Borivali Twin Tunnel is an 11.84 km underground link. It aims to cut travel time between Thane and Borivali to 15 to 20 minutes. Buyers working in BKC, Powai, or Lower Parel will gain quicker access once these projects finish.

Prestige Falcon City Thane Master Plan


The Prestige Falcon City Thane master plan covers 15 acres. Built-up space takes up about 35 percent of the total land. This leaves close to 6 acres, or 40 percent of the site, for open green space. The plan includes a 1.5-acre retail and commercial zone within the township. This keeps daily shopping and services close to home. A central green core spans nearly 4.5 acres. It includes landscaped gardens, an open-air amphitheatre, and jogging tracks. Each of the 9 towers has 2 to 3 basement levels. Above ground, each tower rises to between 28 and 35 floors.

Prestige Falcon City Thane Floor Plan


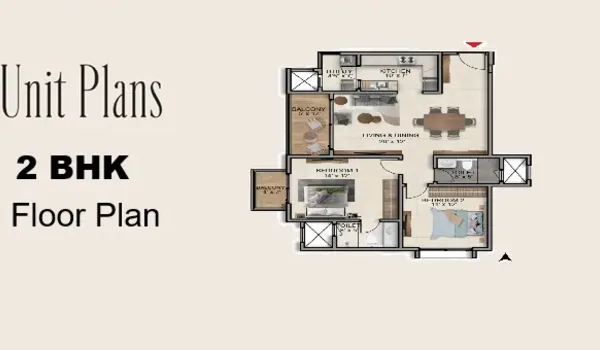
Prestige Falcon City Thane offers three main configuration types. These span 2, 3, and 4 BHK layouts. Every apartment follows a Vaastu-compliant design. Each layout is planned for cross-ventilation and efficient use of space.

Variant Type Configuration Size Range (Super Built-Up Area) Best Suited For
2 BHK Comfort 2 Bed, 2 Toilet 850 to 1,100 sq. ft. Nuclear families
3 BHK Prime 3 Bed, 3 Toilet 1,300 to 1,600 sq. ft. Growing families
4 BHK Elite 4 Bed, 4 Toilet 2,000 to 2,400 sq. ft. Larger households and luxury buyers

Buyers should confirm the exact carpet area once RERA registration completes. Super built-up figures can differ slightly from carpet area.

Prestige Falcon City Thane Price


Prestige Falcon City Thane price starts from ₹1.62 crore for a 2 BHK apartment. A 3 BHK unit starts around ₹2.50 crore. A 4 BHK home starts from ₹3.60 crore. This works out to an average rate of ₹15,000 to ₹19,000 per sq. ft. This range sits close to the current Thane average of about ₹16,000 per sq. ft.

The project follows a construction-linked payment plan. This plan splits across 10 stages, each tied to a work milestone on site.

Payment Stage Share Due Milestone
Stage 1 10% Booking amount
Stage 2 10% Agreement of Sale execution
Stages 3 to 9 70% Construction milestones, from excavation to internal finishing
Stage 10 10% Occupancy Certificate and final handover

Prestige Falcon City Thane Amenities


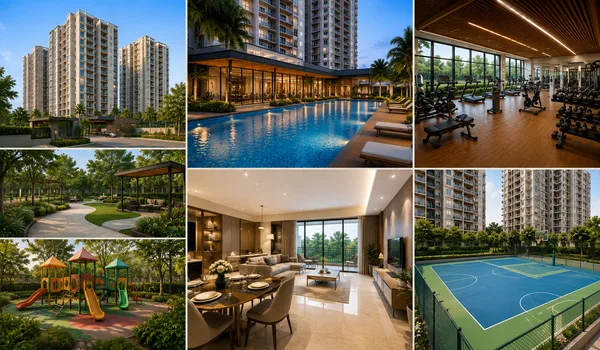
Prestige Falcon City Thane amenities center on a large multi-tier clubhouse. This clubhouse spans 1.2 acres. It includes a long swimming pool and a fitness gym. Co-working lounges are also part of the plan, for residents who work from home. Key amenities on offer include the following.

  • Sports facilities: Multiple courts for indoor and outdoor games, plus dedicated play zones for children.
  • Fitness features: A large swimming pool, a full gym, and jogging tracks through the green core.
  • Community spaces: An open-air amphitheatre, landscaped gardens, and co-working lounges inside the clubhouse.
  • Mobility and safety: High-speed elevators in every tower, plus 2,000 parking bays with EV points.

About Prestige Group


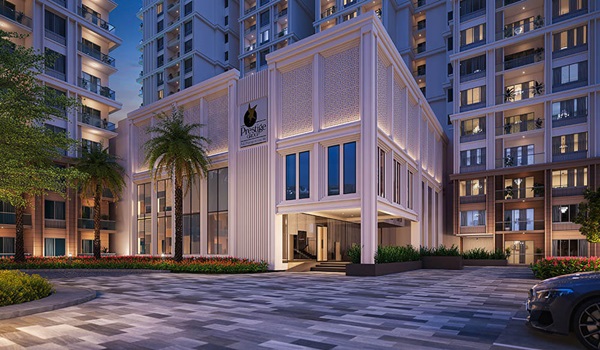
Prestige Falcon City Thane is developed by Prestige Estates Projects Ltd. Most buyers know the company as Prestige Group. It has worked in Indian real estate for more than 40 years. The group has finished over 300 projects across 13 or more cities. Prestige Group holds a CRISIL DA1+ rating. This is the highest grade a developer can get in India. It shows strong money management and steady project delivery. Landmark builds like UB City and Prestige Shantiniketan sit in Bangalore. These show the scale the group works at. With Prestige Falcon City Thane, the group moves further into the Mumbai Metropolitan Region. This builds on its growing presence in Thane and nearby markets.

FAQs


1. Where is Prestige Falcon City Thane located?

Prestige Falcon City Thane sits on Ghodbunder Road in Thane, Maharashtra. The pincode is 400615, within the Mumbai Metropolitan Region.

2. What is the price of Prestige Falcon City Thane?

Prices start at ₹1.62 crore for a 2 BHK. They go up to ₹3.60 crore for a 4 BHK. This works out to about ₹15,000 to ₹19,000 per sq. ft.

3. What configurations are available at Prestige Falcon City Thane?

The project offers 2, 3, and 4 BHK apartments. Sizes range from 850 sq. ft. to 2,400 sq. ft. on super built-up area.

4. Is Prestige Falcon City Thane RERA registered?

RERA registration for the project is under active process right now. Buyers should confirm the final RERA number before making any booking payment.

5. When is the possession date for Prestige Falcon City Thane?

Possession is planned for December 2031. This is based on a construction timeline of around 57 months from the current pre-launch stage.
6. Who is the developer of Prestige Falcon City Thane?

The project is developed by Prestige Group. This is a Bangalore-based developer with a CRISIL DA1+ rating and more than 300 completed projects across India.

Enquiry
Enquire Now