Prestige Falcon City Thane
  • Home
  • Location
  • Master Plan
  • Floor Plans
  • Price
  • Amenities
  • Gallery
  • Specifications
  • Contact
  • Brochure
  1. Home
  2. Master Plan

Prestige Falcon City Thane Master Plan
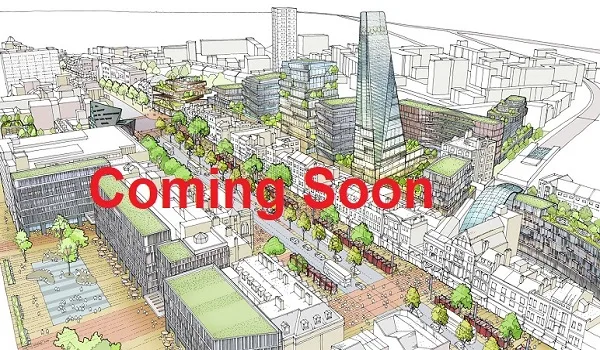


Featured image of Prestige Falcon City Thane Master Plan Enquire Now

Master Plan


Prestige Falcon City Thane's extensive and future-focused Master Plan is crafted across 15 acres, showcasing more than modern features and open-area highlights within this landmark township in Thane, Mumbai Metropolitan Region. The project includes 2,075 luxury apartments spread across 9 high-rise towers, each rising to 2-3 Basements + Ground + 28 to 35 Floors. Roughly 35% of the total land area is used for the built-up tower footprint, while about 40% is dedicated to open and green spaces.

Disclaimer : The content is for information purposes only and does not constitute an offer to avail of any service. Prices mentioned are subject to change without notice and properties mentioned are subject to availability. Images for representation purposes only. This is the official website of authorized marketing partner. We may share data with RERA registered brokers/companies for further processing. We may also send updates to the mobile number/email id registered with us.

As an authorized marketing partner, we provide verified project updates and insights. By submitting your details, you express interest and consent to receive communication via call, SMS, or email. To provide seamless service, your information may be shared with our RERA-registered associates for expert assistance.

© 2026 All rights reserved

Privacy Policy, Disclaimer

Enquire Now
Title