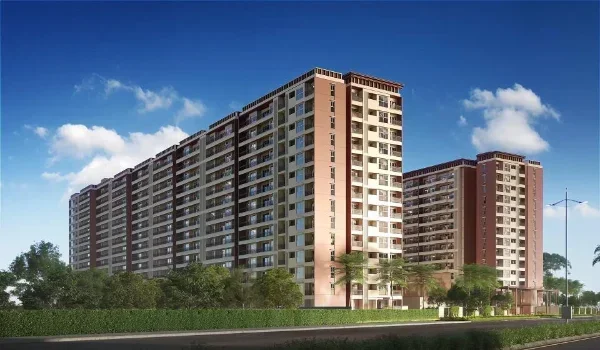
Prestige Falcon City Thane Model Apartments: What to Expect
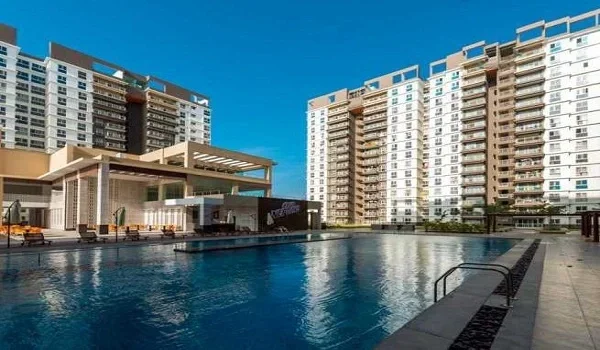
Featured Image of Prestige Falcon City Thane Model Apartments: What to Expect


At Prestige Falcon City Thane, the model apartments give you a true-to-scale preview of your 2, 3 or 4 BHK home, built with the same room sizes, layouts and finishes planned for the final towers. You can expect Vaastu-compliant layouts, cross ventilation, display-only furnishings and finishes that match the actual specifications once the units open for viewing.

This guide covers what a model apartment shows you, what to check during your visit and what you can expect once the sample flats at Prestige Falcon City Thane are ready.

What Is a Model Apartment and Why It Matters


A model apartment is not just a display unit. It is a true-to-scale version of the flat you plan to buy, built with the same wall positions, window placements and ceiling heights as the final product. Walking through one tells you things a brochure never can. You feel how sunlight enters the living room. You judge if the kitchen counter gives enough working space. You check if the master bedroom fits a queen bed with room to move around it.

For a large township project, this matters even more. Buyers often compare multiple configurations before deciding, and a physical walkthrough settles doubts that floor plans alone cannot.

Model Apartments at Prestige Falcon City Thane


Prestige Falcon City Thane is currently in its pre-launch phase, with RERA registration in process and construction planned to run for close to 57 months. As the project moves through its early milestones, Prestige typically prepares model apartments alongside the sales gallery so buyers can preview the exact configurations on offer.

The project spans 15 acres across 9 towers, with 2,075 apartments in 2, 3 and 4 BHK formats. Once the model apartments open, you can expect them to reflect the same specifications used across the actual towers, including Vaastu-compliant layouts and cross ventilation.

Here is what the configurations look like on paper, which gives you a strong starting point before your visit.

Configuration Size Range (SBA) Best Suited For Layout Highlight
2 BHK Comfort 850 to 1,100 sq ft Nuclear families Balanced living-dining zone with cross ventilation
3 BHK Prime 1,300 to 1,600 sq ft Growing families Extended deck balconies and utility space
4 BHK Elite 2,000 to 2,400 sq ft Luxury buyers Wide corner exposure with skyline views

Model Apartment vs Actual Apartment: Know the Difference


Buyers often assume the model apartment and the final handover unit will look identical. In most cases they are close, but not exact copies. Keep these points in mind.

  • The furniture and decor in a model apartment are for display only and are not part of your final handover.
  • Fittings such as modular kitchens or wardrobes shown in the model may be premium add-ons, not standard inclusions.
  • Wall colours and lighting fixtures in the model unit are often chosen to make the space look larger and brighter than a typical lived-in home.
  • The core structure, room dimensions and window placements should match the actual unit closely, since these come from the same architectural drawings.

Always ask the sales team to clarify which items in the model apartment are included in your final price and which are optional upgrades.

What to Check When You Visit a Model Apartment


A site visit works best when you go in with a checklist rather than just a general impression. Use these points as your guide.

  • Stand in each room and check if furniture placement leaves enough walking space.
  • Test natural light at different times if possible, since south and west facing units get stronger afternoon sun.
  • Check ceiling height and window size, since these affect ventilation and how open the space feels.
  • Inspect bathroom fittings, tile quality and water pressure if the plumbing is functional.
  • Look at storage options such as wardrobe depth, kitchen cabinets and utility area space.
  • Step onto the balcony to judge the view and check if it faces the green zones or another tower.
  • Ask about sound insulation between units, especially for flats close to the internal roads or amenity zones.

Carrying a measuring tape helps you confirm if your existing furniture will fit comfortably in the new space.

Why Location Context Matters During Your Visit


A model apartment shows you the unit, but the site visit also gives you a feel for the surrounding location. Prestige Falcon City Thane sits along the Eastern Express Highway and LBS Road corridor, with planned connectivity through Metro Line 4 linking Ghodbunder Road to Wadala. The upcoming Thane-Borivali Twin Tunnel is also expected to cut travel time to South Mumbai significantly.

When you visit the model apartment, take time to also walk the site to get a sense of the 1.5-acre retail zone, the central green core and the clubhouse location relative to your chosen tower. These details shape your daily life far more than the model unit alone can show.

How to Book Your Site Visit


Since the project is in its early Expression of Interest stage, buyers can register their interest ahead of the formal model apartment launch. Booking early often gives you priority access to preferred floors and tower positions before public sales open. Reach out to the Prestige Falcon City Thane sales team to confirm the current visit schedule and to get updates as the model apartments become ready for viewing.

FAQs


1. Is the model apartment at Prestige Falcon City Thane ready to visit right now?

The project is in its pre-launch stage, so the model apartment schedule depends on construction progress. Contact the sales team for the latest visit dates.

2. Will the actual flat look exactly like the model apartment?

The room dimensions and layout should match closely, but decor, furniture and some fittings shown in the model are for display only.

3. Can I customise my flat after seeing the model apartment?

Customisation options vary by developer policy and construction stage. Ask the sales team which changes are possible for your chosen unit.

4. Are all three configurations, 2, 3 and 4 BHK, available to view as model apartments?

Developers usually prioritise the most popular configurations first. Confirm with the sales office which units are ready for viewing.

5. Is photography allowed inside the model apartment?

Photography policies differ across projects and sales phases. Check with the on-site team before you start capturing images.

6. What should I carry when I visit the model apartment?

Carry a measuring tape, a notepad for questions and copies of your ID for site visit registration formalities.

Enquiry
Enquire Now