Prestige Falcon City Thane FAQs

Featured Image of Prestige Falcon City Thane FAQs


Prestige Falcon City Thane FAQs cover pricing, floor plans, possession date, and location for this upcoming pre-launch township by Prestige Group in Thane. Homes start at ₹1.62 Cr for a 2 BHK, go up to ₹3.60 Cr for a 4 BHK, and possession is targeted for December 2031. Read through the answers below before you plan a site visit or block a unit.
Quick Facts


Detail Information
Developer Prestige Estates Projects Ltd
Location Thane, Mumbai Metropolitan Region
Land Parcel 15 acres
Towers 9 high rise towers, up to G+35 floors
Total Units 2,075 apartments
Configurations 2, 3 and 4 BHK
Unit Sizes 850 to 2,400 sq ft (Super Built Up Area)
Starting Price ₹1.62 Cr onwards
Possession December 2031 (tentative)
Project Stage Pre-launch, RERA registration in process

FAQs


1. What is the price of Prestige Falcon City Thane?

Prices start at ₹1.62 Cr for a 2 BHK unit. A 3 BHK begins at ₹2.50 Cr, and a 4 BHK starts at ₹3.60 Cr. This works out to approximately ₹15,000 to ₹19,000 per sq ft on super built up area.

2. Where is Prestige Falcon City Thane located?

The project is located in Thane, within the Mumbai Metropolitan Region, close to Ghodbunder Road. It connects to Mumbai's key business districts through the Eastern Express Highway and LBS Road.

3. What configurations are available at this project?

You can choose from 2, 3, and 4 BHK apartments. Each configuration is designed for a different buyer profile, from nuclear families to larger households looking for more space.

4. What are the unit sizes on offer?

Unit sizes range from 850 sq ft for a 2 BHK Comfort unit to 2,400 sq ft for a 4 BHK Elite residence, all measured on super built up area. The 3 BHK Prime units fall between 1,300 and 1,600 sq ft.

5. When is the possession date for Prestige Falcon City Thane?

The developer has set a target possession date of December 2031. Construction is expected to run for around 57 months from the start of work on site.

6. What is the current stage of this project?

Prestige Falcon City Thane is currently in its pre-launch phase as of March 2027. RERA registration is under active process, and early expressions of interest are open.

7. What is the payment plan for this project?

The project follows a construction linked payment plan. You pay 10 percent as the booking amount and another 10 percent at the allotment stage after signing the Agreement of Sale. The remaining 80 percent is spread across eight milestones tied to construction progress.

8. Is Prestige Falcon City Thane RERA registered?

RERA registration is under active process for this project. You should always ask for the RERA number and confirm it on the Maharashtra RERA portal before you make any payment.

9. Who is developing Prestige Falcon City Thane?

The project is developed by Prestige Estates Projects Ltd, one of India's leading real estate developers with over 40 years of experience across residential, commercial, and hospitality real estate.

10. How many towers does the project have?

The project has 9 high rise towers. Each tower is structured with 2 to 3 basement levels, a ground floor, and 28 to 35 upper floors, going up to G+35 in the tallest blocks.

11. How many total units are planned in this development?

The project offers a total of 2,075 apartments across all 9 towers. Each tower comes with 5 to 6 high speed elevators plus dedicated service lifts.

12. How much land does Prestige Falcon City Thane cover?

The project sits on a 15 acre land parcel, which works out to roughly 6,53,400 sq ft. The built up footprint takes up about 35 percent of this land.

13. How much open or green space is part of the project?

Nearly 40 percent of the total land, close to 6 acres, is set aside for open green zones. Within this, around 4.5 acres is dedicated to landscaped gardens, open air amphitheatres, and jogging tracks.

14. Is parking available at Prestige Falcon City Thane?

Yes, the project offers 2,000 subterranean parking bays spread across three basement tiers. This gives most homes more than one dedicated parking spot depending on the configuration you choose.

15. Does the project have EV charging infrastructure?

Yes, the basement parking levels come equipped with EV charging points. This is built into the master plan rather than added later, which supports residents who already own or plan to buy an electric vehicle.

16. How does Prestige Falcon City Thane connect to Mumbai's business hubs?

The project connects to BKC and Powai through arterial road networks along the Eastern Express Highway and LBS Road. These routes are already in use, and upcoming transit corridors are expected to improve travel time further.

17. Will Metro Line 4 benefit residents of this project?

Metro Line 4 is currently under construction and will connect Ghodbunder Road directly to Wadala in South Mumbai. Once operational, it should reduce dependence on road travel for residents commuting toward central and south Mumbai.

18. What is the Thane-Borivali Twin Tunnel and how does it help?

This is an 11.84 km underground link designed to connect Thane with Borivali. It aims to bring cross region travel time down to 15 to 20 minutes, which matters if you work on the western side of Mumbai.

19. Are the apartments at Prestige Falcon City Thane Vaastu compliant?

Yes, every residence follows a 100 percent Vaastu compliant layout. The layouts are also engineered for good cross ventilation and efficient use of space across all configurations.

20. Does the project include a retail or commercial zone?

Yes, the master plan includes a dedicated 1.5 acre retail and commercial zone within the township. This follows the same integrated format Prestige has used in its other Falcon City developments.

21. What clubhouse and recreational facilities are planned?

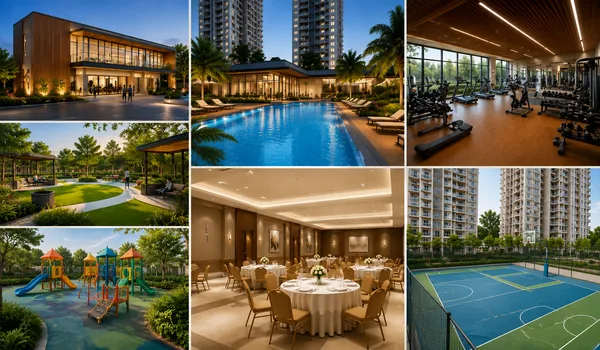
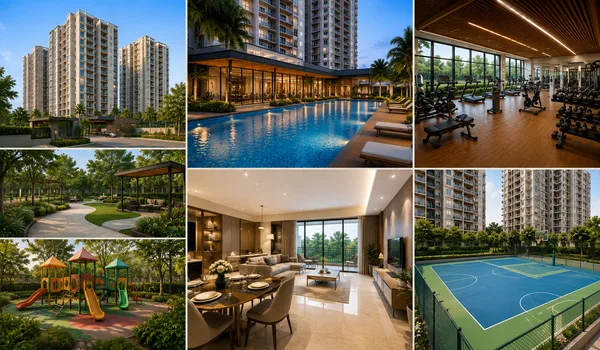
The project includes a 1.2 acre multi-level clubhouse. Planned facilities include a swimming pool, a fitness gymnasium, and co-working lounges for residents who work from home part of the week.

22. Is Prestige Falcon City Thane a good investment option?

The project sits in a high growth corridor of Thane, with upcoming metro and tunnel connectivity likely to support price appreciation. Pricing at ₹15,000 to ₹19,000 per sq ft is competitive against established addresses like Hiranandani Estate. As with any pre-launch project, you should factor in the construction timeline before you decide.

23. Is this project suitable for NRI buyers?

Yes, the branded township format, structured payment plan, and Prestige Group's track record make this project appealing to NRI buyers looking for a managed, long term asset in the Mumbai Metropolitan Region.

24. How does Prestige Falcon City Thane compare with Hiranandani Estate?

Both projects sit in the Thane growth belt and target similar buyer profiles. Prestige Falcon City Thane is priced in the ₹15,000 to ₹19,000 per sq ft range, positioning it as a competitive alternative with a newer master plan and integrated retail zone.

25. What is Prestige Group's track record as a developer?

Prestige Estates has delivered over 300 projects across 13 plus cities in India, covering 175 million sq ft of homes, offices, malls, and hotels. The company serves more than 6 lakh families and holds a CRISIL DA1+ rating for financial strength.

26. How can I get the brochure or updated pricing for this project?

You can request the official brochure and current price list through the project's official channels. Since the project is in pre-launch, pricing and floor plans may get revised closer to the formal launch, so always confirm the latest figures before booking.

Enquiry
Enquire Now