Prestige Falcon City Thane Specifications
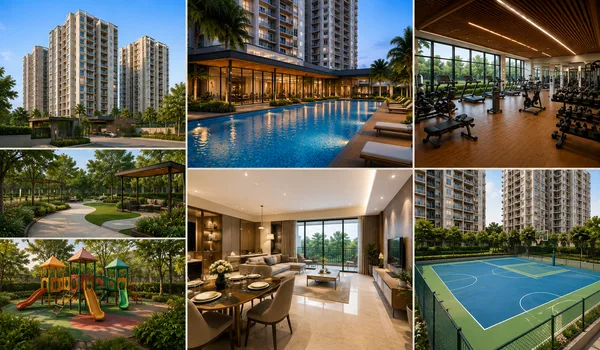
Prestige Falcon City Thane specifications feature an RCC structure with shear wall technology, vitrified tile flooring, UPVC sliding windows, premium emulsion & OBD painting, and quality electrical and plumbing fittings, among many other features. These details ensure that all the apartments are built to Prestige Group’s standards with high quality.
Specifications list the precise structural standards and materials used to build a project. They detail the exact components used in every area—from floor tiles and window frames to electrical wiring, plumbing, doors, and paints.
Clear specifications help buyers know the exact quality of their future homes. Prestige Group uses top-tier, branded materials across the entire 15-acre plot to construct durable, modern residences.
Key Building Details
Structure & Foundation
- Building Method: Built using concrete shear wall tech (RCC) for extra structural strength.
- Tower Layout: 9 high-rise towers over 15 acres. Each tower has 2 to 3 basements, 1 ground level, and 28 to 35 upper floors.
- Safety Features: Designed to easily handle strong high-rise wind loads and earthquake forces.
- Fire Refuge Floors: Features built-in refuge decks at set height intervals for high-rise fire safety, meeting Maharashtra state norms.
Floor Plans & Types
- Apartment Sizes: Offers 2, 3 and 4 BHK layouts from 850 sq. ft. up to 2,400 sq. ft.
- Air & Light: Every layout follows Vaastu rules to ensure good cross-ventilation, open views, and daily natural sunlight.
Entrance Lobbies & Stairs
- Ground Floor Lobby: Features an elegant, high-end entrance plaza with premium tile flooring.
- Upper & Basement Lobbies: Finished with smooth, hard-wearing vitrified tiles.
- Elevator Walls: Lined with stylish natural stone cladding as designed by project architects.
- Service Stairs & Lobbies: Built with durable Kota stone or heavy-duty cement tiles for heavy daily use.
- Wall & Ceiling Paints: Lobby walls feature textured paint, while ceilings use neat oil-bound distemper (OBD).
Lifts & Elevators
- High-Speed Lifts: Each of the 9 towers includes separate passenger and service elevators sized for fast daily travel.
Interior Finishes & Fittings
Apartment Flooring
- Main Living Spaces: Smooth vitrified tiles cover the entry foyer, hall, dining area, halls, bedrooms, kitchen, and utility rooms.
- Balconies: Covered with anti-skid ceramic tiles to stop slips in wet weather.
Kitchen Setup
- Wall Tiles: Ceramic tile dado lines the wall above the kitchen counter.
- Utility Connections: Includes pre-installed points for RO water purifiers and piped cooking gas connections.
Bathrooms & Plumbing
- Flooring & Walls: Anti-skid ceramic floor tiles with matching wall tiles running up to the false ceiling.
- Countertops & Fixtures: Features modern countertop washbasins, reliable EWCs, and chrome-plated (CP) faucets with built-in shower mixers.
- Water & Power: Built-in power points for water heaters (geysers) and wall cutouts for exhaust fans.
- Piping Layout: Suspended plumbing pipes stay neatly hidden inside modular ceiling grids for simple future maintenance.
Doors & Windows
- Main Entrance: Strong wooden door frame with a polished, laminated flush door shutter.
- Internal Doors: Timber door frames paired with clean and laminated flush shutters.
- External Windows & Balcony Doors: Smooth UPVC sliding frames with clear glass panes to keep out rain as well as block outside city noise.
Wall Paints
- Outer Walls: Coated in weather-proof emulsion paint to shield the building from heavy rain.
- Inner Walls: Smooth oil-bound distemper (OBD) paint on all indoor walls and ceilings.
- Safety Grills: All stair rails as well as balcony safety grills feature tough enamel paint.
Electrical, AC & Power Setup
- Electrical Wiring: Concealed copper wiring running inside safe PVC conduits, paired with modern modular switches.
- Power Outlets: Plenty of light points, power plugs, as well as TV outlets in the hall and all bedrooms.
- Data Connections: Pre-wired phone and internet points in the living room and main bedroom.
- Safety Breakers: Every flat includes Earth Leakage Circuit Breakers (ELCB) and its own smart power meter.
- Grid Power: City electricity connects directly through a dedicated power substation on the property.
- Air Conditioning: Includes pre-installed wall sleeves, piping routes, and drain outlets for quick split AC setup.
- Backup Power: 100% generator power backup supports all common lights, water pumps, lifts, and key home outlets.
Water, Security & Site Features
- Water Supply: Clean tap water supplied by the Thane Municipal Corporation (TMC), supported by rainwater collection sumps.
- Main Security: Security guards sit at all entry gates. It is backed by round-the-clock CCTV camera coverage.
- Parking Layout: A 3-level basement car park holds 2,000 cars, keeping the ground level open for parks and sports.
- Site Infrastructure: Features wide inner driveways, paved footpaths, underground storm drains, and bright street lights.
- Retail Strip: Includes a dedicated 1.5-acre shopping zone for quick daily errands inside the complex.
Eco-Friendly & Fire Safety Systems
- Energy Savings: Low-energy LED light fixtures light up all shared common areas and halls.
- Water Recycling: On-site Sewage Treatment Plant (STP) cleans wastewater to reuse for garden plants and toilet flushing.
- Waste Processing: Features an organized solid-waste sorting system on site.
- Fire Safety Tech: Includes automated smoke detectors and ceiling sprinklers throughout all basement levels.
- Emergency Exit Routes: Fire-rated steel doors seal off stairwells, supported by high-pressure fire hydrants and alarms on every floor.
Specification Reviews & Buyer Value
Buyers and experts love these build specs. The homes use strong concrete walls, smooth tile floors, double-glass windows, as well as quality bath fittings. Weather-proof paint, solid doors, and safe wiring meet top standards. This gives families a strong home that needs few repairs.
Good build quality keeps homes strong and cuts long-term costs. The steel-and-concrete frame handles high winds and tremors across 35 floors. Hard tiles and sealed windows stop rain leaks at the time of heavy monsoons. Safe wiring, circuit breakers, power meters, and fire tools keep homes safe and easy to maintain.
Frequently Asked Questions
1. What building tech makes the towers strong and safe?
The towers use strong concrete shear walls. This frame keeps all 35 floors stable against earthquakes and high winds.
2. What floors and windows come with each home?
All rooms have smooth, tough vitrified tile floors, while balconies use non-slip tiles. Windows use tight UPVC frames to keep out rain and city noise.
3. How do water and plumbing systems work?
City water feeds the taps, backed by saved rainwater and recycled water. Pipes run hidden inside false ceilings for easy repairs, and kitchens come ready for gas lines.
4. What are the electrical fittings and power backup provided?
Homes use safe copper wiring, modern switches, and also the smart power meters. Generators supply backup power for lifts, shared lights, water pumps, as well as the key home plugs.
5. What fire and safety gear is installed in the towers?
Every floor consists of smoke detectors, water sprinklers, fire alarms, as well as strong fire hoses. Stairways use special fire-rated doors to create safe exit paths.