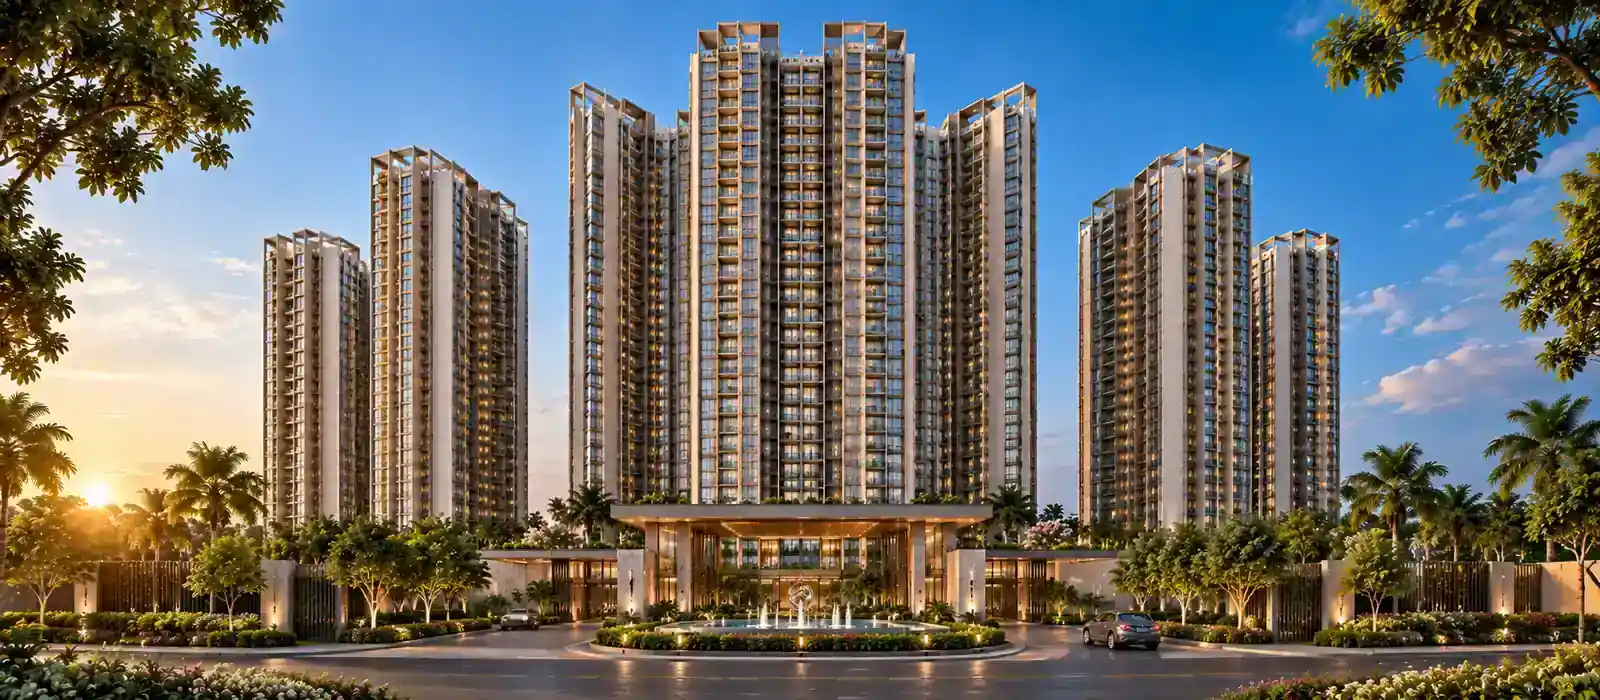
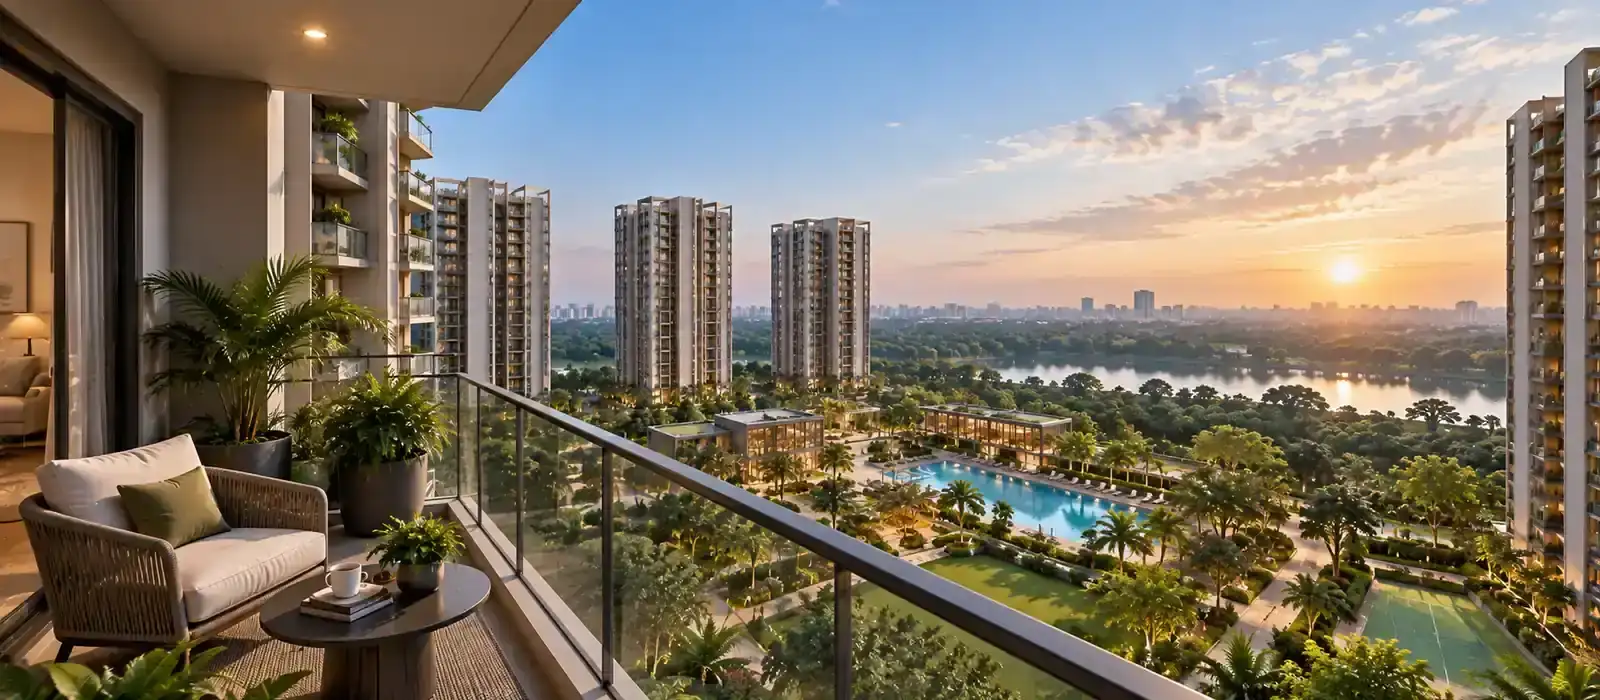
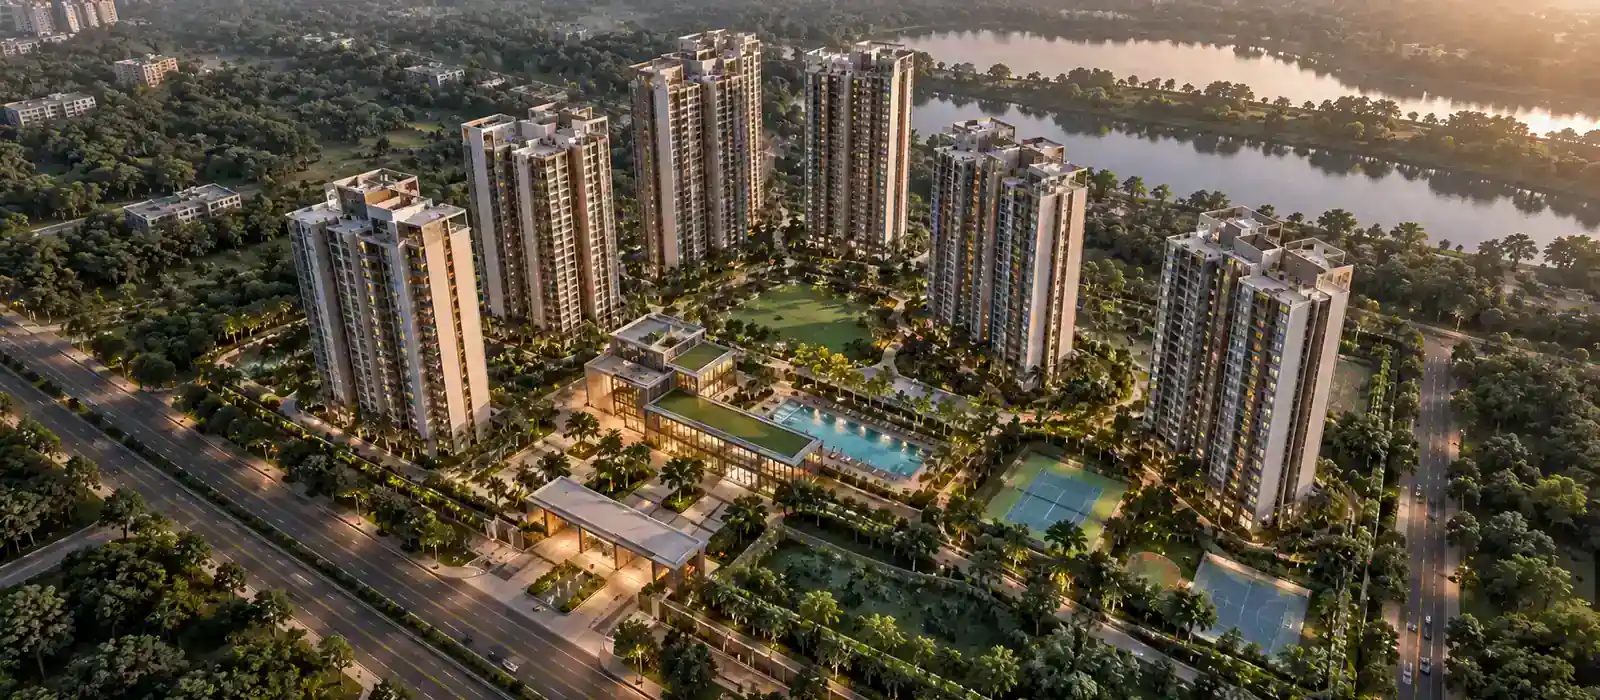
Prestige Falcon City Thane is an upcoming ultra-luxury residential township by Prestige Group situated in Thane, Mumbai Metropolitan Region. It spans a vast land parcel of 15 Acres, the pre-launch development consists of 9 high-rise towers. It offers a total of 2,075 premium apartments. Each tower goes up to G+35 floors, establishing a prominent vertical footprint in the micro-market.
Buyers can pick from 1, 2, 3, and 4 BHK luxury configurations. Unit sizes vary from 550 sq. ft. to 2400 sq. ft. Super Built-Up Area. Prestige Falcon City Thane pricing starts at ~₹1.65 Cr for 1 BHK units, scaling from ~₹2.55 Cr for mid-tier configurations up to ~₹7.20 Cr for elite 4 BHK residences, calculated on a base rate of ₹30,000 per sq. ft.
Project Status
- Pre-launch phase as of March 2027
- RERA registration is under active process
- Construction timeline covers of around 57 months and has a planned possession by December 2031
- Expressions of Interest (EOI) as well as early-stage allocations are open
Key Facts
- Total Land Area: 15 Acres (~6,53,400 sq. ft. with a density of almost 138 units/acre)
- Development Footprint: ~35% built-up space, which leaves ~40% (~6 acres) dedicated to open green zones
- Towers & Heights: 9 Towers, and each one structured as 2-3 Basements + Ground + 28 to 35 Floors
- Total Inventory: ~2,075 apartments having 5 to 6 high-speed elevators as well as dedicated service lifts per tower
- Parking Capacity: ~2,000 subterranean vehicle parking bays across three basement tiers equipped with EV charging infrastructure
Strategic Connectivity & Micro-Market Location
Prestige Falcon City Thane has an ideal position within the Mumbai Metropolitan Region. It offers arterial connectivity through the Eastern Express Highway and LBS Road to the main employment hubs.
- Mumbai BKC & Powai: Accessible through arterial road networks as well as upcoming transit corridors
- Metro Line 4: It connects Ghodbunder Road directly to Wadala in South Mumbai (currently under construction)
- Thane-Borivali Twin Tunnel: Underground link (~11.84 km) is designed to reduuce cross-range travel times down to 15-20 minutes
Market Demand & Investment Outlook
Prestige Falcon City Thane targets high-net-worth professionals from Mumbai business districts (BKC, Lower Parel) along with the established regional families looking for branded community living. The pricing benchmark at ₹30,000 per sq. ft. places the development at the peak tier of the Thane residential landscape. It matches the ultra-luxury precedents like One Hiranandani Park Preston.
Unique Selling Points(USPs)
- Integrated Township Model: It has a dedicated 1.5-acre retail and commercial zone directly within the master plan, echoing the signature Falcon City format.
- Central Green Core: Allocates nearly 4.5 acres (~30% of total land area) exclusively to landscaped gardens, open-air amphitheatres, and extensive jogging tracks.
- Multi-Tier Clubhouse: Features a massive 1.2-acre multi-level social and recreational hub equipped with olympic-length swimming pools, advanced fitness gymnasiums, and dedicated co-working lounges.
- Advanced Vertical Mobility: High-speed intelligent elevator banks engineered to eliminate peak-hour wait times across high-rise tower structures.
Apartment Plans: Finding Your Ideal Layout
Every residence follows 100% Vaastu-compliant architectural layouts engineered for optimal space utilization as well as cross-ventilation.
| Variant Type | Configuration | Size Range (sq. ft. SBA) | Best Suited For | Key Layout Highlight |
| 1 BHK Compact | 1 Bed + 2 Toilet | 550 – 700 sq. ft. | Young Professionals & Investors | High rental yield potential; optimized entry footprint |
| 2 BHK Comfort | 2 Bed + 2 Toilet | 850 – 1,100 sq. ft. | Nuclear Families | Balanced living-dining zone with cross ventilation |
| 3 BHK Prime | 3 Bed + 3 Toilet | 1,300 – 1,600 sq. ft. | Growing Families | Extended deck balconies and private utility spaces |
| 4 BHK Elite | 4 Bed + 4 Toilet | 2,000 – 2400 sq. ft. | C-Suite & Luxury Buyers | Wide corner exposures featuring panoramic skyline views |
Flexible Payment Plan: Step-y-Step Home Ownership
The Prestige Falcon City Thane payment structure is designed to keep property investment structured, transparent, as well as strictly tied to on-site development milestones. Rather than requiring heavy upfront outlays, financial commitments are planned over practical construction phases which leads up to the December 2031 possession target.
- 10% Booking Amount: Remitted immediately to lock in apartment allocation.
- 10% Allotment Stage: It is paid upon executing the formal Agreement of Sale.
- 80% Construction Link: Divided across 8 milestone-linked stages as tower superstructures rise toward completion.
Official Construction-Linked Payment Plan (CLP):
| Payment Stage | Percentage Due | Work Milestone on Site |
| Milestone 1 | 10% | Initial Booking Amount to Fix Unit |
| Milestone 2 | 10% | Agreement of Sale Execution & Land Clearing |
| Milestone 3 | 10% | Completion of Deep Site Excavation Work |
| Milestone 4 | 10% | Completion of Foundation and Plinth Level |
| Milestone 5 | 10% | Completion of Subterranean Basement Slabs |
| Milestone 6 | 10% | Completion of Ground Floor Structural Slab |
| Milestone 7 | 10% | Completion of Upper Floors Vertical Superstructure |
| Milestone 8 | 10% | Completion of Internal Partition Walls and Plastering |
| Milestone 9 | 10% | Completion of Internal MEP and Plumbing Installations |
| Milestone 10 | 10% | Receipt of Occupancy Certificate / Final Handover |
| Total Payment | 100% | Project Possession (Targeted December 2031) |
Reviews, Ratings and Brochure
Prestige Falcon City Thane reviews gets high marks across real estate forums for its smart high-rise design and prime location in the Mumbai region. Buyers love the all-in-one township setup and its easy access to future transit hubs like Metro Line 4 and the Thane-Borivali Twin Tunnel. Investors see it as a standout landmark that rivals top properties along Ghodbunder Road.
Detailed Project Plans
Prestige Falcon City Thane official project brochure gives a clear look at the 15-acre site. It covers floor plans, structural layouts, and the utility zones with simple, verified metrics. Buyers as well as analysts can easily download the full guide from the official portal.
Backed by Prestige Group
Prestige Estates Projects Ltd is one of India’s top builders with over 38 years of experience. They have built more than 300 successful projects—covering 175 million square feet across homes, offices, malls, and hotels.
- Proven Track Record: High rental yields and steady value growth over time.
- Financial Strength: Solid revenue backing as well as strong sales all over the major cities.
- Growing Reach: Expanding from major southern hubs (Bangalore, Chennai, Hyderabad) into prime Mumbai markets like Thane and Borivali.
Project Highlights
-
Apartment
 Project Type
-
Rs. 2.55 Crores *Onwards
 Starting Price
-
Pre Launch
 Project Status
-
15 acres
 Land Area
-
Prestige Group
 Builder
-
9 Towers
 No Of Towers






-
1, 2, 3 and 4 BHK
 Unit Type
-
550 sq. ft. - 2400 sq. ft.
 Unit Sizes
-
2400 units
 Total Units
-
G+35 floors
 Total No. of Floors
-
Awaiting
 Rera No
-
December 2031
 Possession






Availability & Sales
As of September 2026, official sales figures are not yet public for this pre-launch phase of Prestige Falcon City Thane. The numbers below shows the expected market absorption for large townships in the Mumbai region.
| Configuration | Units | % | Super Built-up Area |
| 1 BHK | 208 | 10% | 550 - 700 sq ft |
| 2 BHK | 1,038 | 50% | 850 - 1,100 sq ft |
| 3 BHK | 726 | 35% | 1,300 - 1,600 sq ft |
| 4 BHK | 104 | 5% | 2,000 - 2,400 sq ft |
| TOTAL | 2,075 | 100% | 550 - 2,400 sq ft |
How to Choose the Best Tower and Floor
Getting the best value out of Prestige Falcon City Thane comes down to picking the right tower location and floor height:
- Park-Facing Wings (Best Views): Pick one of the 3 premium park-facing towers if you want clear, permanent views of the central green spaces and podiums. Aim for a flat above the 15th floor to easily look over the top of trees and podium roofs.
- Perimeter Towers (Quieter Living): If you want a quieter home, choose an inward-facing flat in the 6 standard towers. The inner gardens act as a natural barrier against street noise.
- Upper Floors (Better Light and Air): Floors 22 through 35 get the best sunlight and fresh air. High-speed lifts (5 to 6 per tower) mean you will not spend extra time waiting, even on the top floors.
Is This Project Right for You?
| Who Should Buy | Who Should Avoid |
| City Professionals: Great for people working in BKC, Powai, or Lower Parel who want modern township living and bigger homes. | Immediate Buyers: Handover is set for December 2031. If you need a house in the next 1 to 2 years, look at ready-to-move options instead. |
| Thane Families: Ideal if you live in Thane and want to upgrade from an older building to a fully managed, high-end gated community. | Bargain Hunters: At ₹30,000 per sq ft, the price is well above Thane's average rate of ₹15,335 per sq ft, leaving less room for quick profit. |
| Long-Term Investors: Perfect if you can hold the property until key projects like Metro Line 4 and the Thane-Borivali Tunnel finish. | People Who Dislike Crowds: With 2,075 homes on 15 acres, this is a busy, high-density township rather than a quiet boutique project. |
Pros & Key Considerations
The Pros:
- Great Connectivity: Fast access to the Eastern Express Highway, upcoming Metro Line 4, and the planned Thane-Borivali Twin Tunnel.
- Plenty of Green Space: About 40% of the 15-acre plot (6 acres) is set aside for central parks, gardens, and open areas.
- All-in-One Township: Features a 1.5-acre shopping zone and a large 1.2-acre clubhouse right inside the gates.
Key Considerations:
- High Price Tag: The base rate of ₹30,000 per sq ft is significantly higher than top Thane neighborhoods like Hiranandani Estate (₹19,000+ per sq ft).
- Long Wait Time: Construction will take around 57 months, so your funds will be tied up until December 2031.
Apartment Types and Price
The Prestige Falcon City Thane price varies between ₹1.65 Cr to ₹7.20 Cr. The project’s baseline launch rate is ₹30,000 per sq ft.
The detailed pricing breakdown for each available unit configuration is as follows:
| Unit Type | Size Range (Super Built-Up Area) | Indicative Price Range |
|---|---|---|
| 1 BHK | 550 – 700 sq. ft. | ₹1.65 Cr – ₹2.10 Cr |
| 2 BHK | 850 – 1,100 sq. ft. | ₹2.55 Cr – ₹3.30 Cr |
| 3 BHK | 1,300 – 1,600 sq. ft. | ₹3.90 Cr – ₹4.80 Cr |
| 4 BHK | 2,000 – 2,400 sq. ft. | ₹6.00 Cr – ₹7.20 Cr |
Note: Prices above do not include stamp duty, registration, GST, or special location charges.
Maintenance Charges
- Monthly Fee: Prestige Falcon City Thane maintenance charges vary from ₹5 to ₹6 per sq ft. It is to cover basic upkeep, security, as well as garden maintenance.
- Advance Deposit: Buyers pay an advance deposit of ~₹120 per sq ft (covering 24 months) before moving in to set up initial operations.
What the Maintenance Fee Pays For
- 24/7 Security: Round-the-clock security staff, gate entry barriers, and CCTV systems.
- Lift Services: Regular maintenance as well as servicing for high-speed lifts across all 9 towers.
- Clubhouse Access: Daily upkeep of the 1.2-acre clubhouse, pools, gyms, and sports courts.
- Park & Grounds Upkeep: Care taking for the 4.5-acre park, footpaths, and rainwater collection systems.
Master Plan
The master plan for Prestige Falcon City Thane covers 15 acres of land designed for high-density city living. The project has 9 high-rise residential towers built with multi-level basements, ground floors, and 28 to 35 upper levels (G+28 to G+35).
Around 40% of the land (~6 acres) is kept open for green zones and central gardens. The rest of the site holds the 9 towers, a 1.2-acre clubhouse, and a 1.5-acre retail center.
Key Plan Highlights
- Total Plot Size: 15 Acres of integrated township space
- Open Area: ~40% reserved for open green parks and gardens
- Security Setup: 24/7 gate security, full CCTV coverage, and biometric access points
Overall Land Utilization
| Zone | Area (acres) | Area (sq. Ft) | % | Description |
| Residential Towers (9) | 5.25 acres | 2,28,690 sq ft | 35% | Tower footprints + podiums |
| Clubhouse Complex | 1.2 acres | 52,272 sq ft | 8% | Multi-level clubhouse |
| Central Park & Green Space | 4.5 acres | 1,96,020 sq ft | 30% | Gardens, sports, landscaping |
| Retail/Integrated Commercial | 1.5 acres | 65,340 sq ft | 10% | Reflecting the Falcon City integrated-township format |
| Internal Roads | 2.1 acres | 91,476 sq ft | 14% | Vehicular + pedestrian circulation |
| Utilities & Services | 0.45 acres | 19,602 sq ft | 3% | STP, substations, EV charging |
| TOTAL | 15.0 acres | 6,53,400 sq ft | 100% | — |
How the Township is Laid Out
The site design spreads out buildings evenly across the 15-acre plot. The 9 towers are spaced apart to let fresh air flow between buildings while keeping open views of the central park and amenities.
1. Entrance and Gate Security
- Main Gates: Wide entry gates use boom barriers as well as automatic number-plate cameras to keep traffic moving smoothly.
- Boundary Safety: High perimeter walls, full CCTV coverage, as well as 24/7 security staff protect the entire property.
- Underground Parking Route: Cars drive straight into basement parking areas, keeping ground-level walkways well safe for pedestrians.
2. Multi-Level Clubhouse
- Clubhouse Size: A 1.2-acre (~52,272 sq ft) facility built for sports, fitness, and social events.
- Fitness Features: Includes a fully equipped gym, indoor badminton and squash courts, event halls, a lap pool, and a shallow kids' pool.
- Social Areas: Features shared work lounges, indoor games rooms, guest rooms, and a community café.
3. Central Park & Outdoor Zones
- Green Spaces: It has 4.5 acres of landscaped lawns, tree-lined walking paths, and quiet green corners.
- Outdoor Activity: The project has outdoor sports courts, a children's play park, an open-air amphitheater, and also dedicated seating for senior citizens.
4. Tower Heights and Building Layout
- Building Design: Each tower consists of 2 to 3 basement parking levels, ground-floor drop-off zones, and also 28 to 35 residential floors.
- Lifts: Towers have 5 to 6 high-speed passenger lifts along with the dedicated service lifts for fast daily travel.
- Township Density: Houses ~2,075 homes across 15 acres, resulting in a density of roughly 138 units per acre.
Township Zones Overview
| Zone Type | Key Features | Main Benefit |
| Leisure Zone | 1.2-Acre Multi-Level Clubhouse & Swimming Pools | Great spaces for recreation and events |
| Wellness Belt | 4.5-Acre Central Park & Walking Tracks | Green areas for daily health and relaxation |
| Retail Zone | 1.5-Acre Shopping Strip | Easy access to daily shops right inside the gate |
| Utility Core | 5 to 6 Lifts per Tower & Multi-Level Basements | Fast movement and organized parking |
Floor Plan
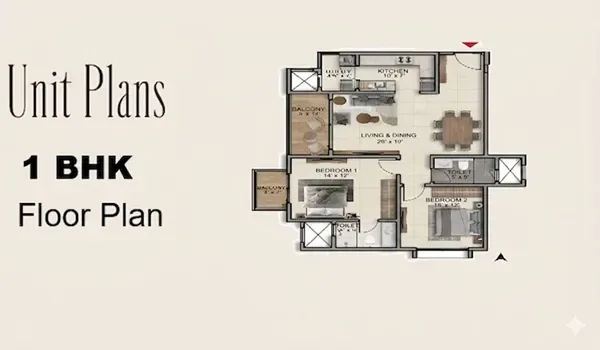
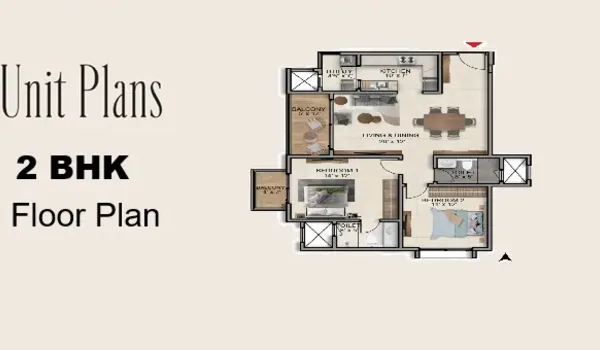
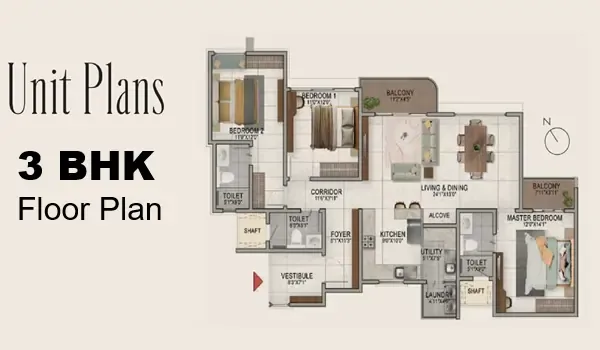
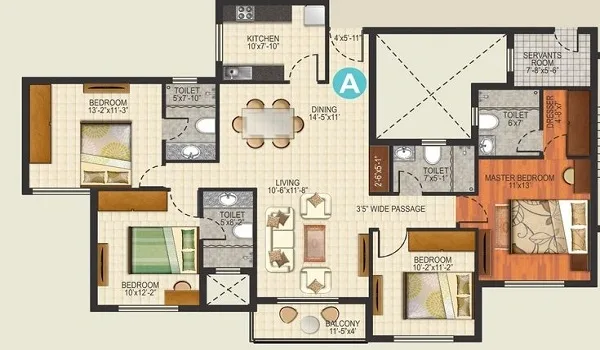
The Prestige Falcon City Thane floor layout outlines 1, 2, 3, and 4 BHK elegant residential apartments structured across sizes varying from 550 to 2,400 sq ft. The ~2,075 total homes are planned over 9 high-rise towers (G+28 to G+35 floors). It is built on a 15-acre integrated township footprint. The base price starts at ₹30,000 per sq ft, with total costs ranging between ~₹1.65 Crore up to ~₹7.20 Crore which is based on the unit size.
Layout Options
- 1 BHK (550 – 700 sq ft): It is built to save space, these homes have small entry halls that open directly into main living and dining areas.
- 2 BHK (850 – 1,100 sq ft): Making up 50% of all units, these layouts offer wide living areas designed for cross-ventilation across park-facing towers.
- 3 BHK (1,300 – 1,600 sq ft): Designed for larger families, these units have private entry foyers that hide the living room from hallway views, plus extra utility space.
- 4 BHK (2,000 – 2,400 sq ft): Located on top corner floors, these large homes feature open views on three sides, large sitting rooms, and separate staff quarters.
Inside Prestige Falcon City Thane Model Homes & Experience Centre
The site's Experience Centre have full-scale model flats, allowing buyers to walk through actual room layouts and inspect build quality before buying.
Key Reasons to Visit Prestige Falcon City Thane Model Flats
- Balcony & Sun Directions: See how balconies catch natural daylight as well as fresh air.
- Actual Carpet Area: Walk through fully furnished suites to feel the usable living space.
- Township Layout Model: Check a detailed 3D model showing tower distances, main gates, and central parks.
Model Home Features
| Category | What You Will Experience |
| Finishes | Premium tile floors, modular kitchen fittings, and sturdy balcony railings. |
| Smart Design | Direct room layouts in 2 BHKs and built-in utility spaces in 4 BHKs. |
| Home Tech | Built-in smart home hubs supporting digital door locks and power-saving controls. |
| Noise Protection | Double-pane glass windows designed to block out street noise. |
Amenities
Prestige Falcon City Thane amenities features over 50 fitness, sports, and recreational spaces on its 15-acre township. About 40% of the land (~6 acres) is kept open for parks and gardens, giving families plenty of space to relax and play.
Key Amenities at a Glance
- 1.2-Acre Clubhouse: A multi-level building for sports, work, as well as social events.
- 4.5-Acre Central Park: Open lawns, walking trails, and quiet garden corners.
- Sports & Fitness Hub: Many swimming pools, indoor game courts, and also gyms.
- Shopping Strip: A 1.5-acre retail zone for daily needs right inside the gate.
- Eco-Friendly Features: Solar lights, rainwater collection, and an on-site water treatment plant.
 Gymnasium
 Swimming Pool
 Yoga Pavilion
 Video Door Phone
 Kids Activity Zone
 Mini Theater
 Tennis Court
 Indoor Games Room
 Club House
 Dance/Music
 24/7 CCTV Monitoring
 Jogging Track
What You Get Inside the Township
1. Multi-Level Clubhouse (1.2 Acres / ~52,272 sq ft)
The main hub for sports, events, and relaxation.
- Social Spaces: Main entry lobby, party halls for private events, a café, as well as a quiet reading room.
- Fitness & Pool: Indoor lap pool, shallow kids' pool, steam rooms, and also modern gym setups.
- Workspaces: Dedicated co-working lounges built for remote work.
2. Central Park & Nature Zones (4.5 Acres)
A large green space running through the heart of the project:
- Green Trails: Acupressure walking paths, yoga lawns, and tree-lined avenues.
- Outdoor Spaces: Jogging and cycling tracks, open gathering lawns, and a pet park.
- Themed Gardens: Sensory gardens and the quiet seating areas designed for senior citizens.
3. Sports & Fitness Options
Built for active lifestyles of all age groups:
- Water Sports: Outdoor lap pools and shallow splash pools for kids with poolside seating.
- Court Games: Indoor badminton courts plus outdoor tennis and basketball courts.
- Fitness Rooms: Complete gym with cardio and weight zones, table tennis, and pool tables.
4. Safety & Everyday Convenience
- 24/7 Safety: CCTV cameras at all gates and basements, plus keycard entry to tower lobbies.
- Utilities: Full power backup for lifts and common lights, high-speed internet wiring, as well as steady water supply.
- Eco-Friendly Systems: Solar lighting in common areas, rainwater harvesting, and an on-site sewage treatment plant (STP) for water reuse.
How It Compares to Other Thane Projects
| Feature | Prestige Falcon City Thane | Typical Thane Projects |
| Clubhouse Size | ~52,272 sq ft (Multi-Level Complex) | ~15,000 to 30,000 sq ft |
| Open Green Area | ~40% Open Landscaping | 30% to 35% |
| Special Features | Shopping Strip, Big Pools, Co-working Hubs | Standard Gyms & Single Pools |
Specifications
Technical Specifications: High-Rise Safety & Smart-Home Standards
Prestige Falcon City Thane specifications are made for strength, energy efficiency, and quiet comfort. The project follows strict safety rules for its 9 towers, which range from 28 to 35 floors high.
Structural Integrity & Wall Finishes
- Structure: Built with strong reinforced concrete frames using advanced shear wall technology. This design gives you more usable carpet space and keeps the building safe during earthquakes.
- Internal Walls: Covered with a smooth putty base and finished with two coats of premium acrylic paint.
- External Walls: Coated with a primer layer followed by two layers of weather-resistant exterior paint.
Mivan Formwork Technology for Long-Lasting Strength
All high-rise blocks use modern aluminum formwork (Mivan) construction. This method skips traditional brick joints, creating solid concrete walls that resist moisture and last for decades. The precise casting leaves walls smooth as well as cuts down on future maintenance costs.
Flooring & Tile Matrix
| Zone | Material Used | Key Benefit |
| Living & Dining | Premium 800x800mm double-charged vitrified tiles | Strong, scratch-resistant, and easy to clean. |
| Master Bedroom | Laminated wooden flooring or fine vitrified tiles | Keeps your feet warm and looks elegant. |
| Bathrooms | Anti-skid ceramic tiles with wall tiles up to 8 feet | Prevents slips and protects walls from water. |
| Balconies | Matte-finish anti-skid vitrified tiles | Gives you extra grip during heavy monsoon rains. |
| Kitchen & Utility | Polished granite counters with stainless steel sinks | Tough enough for daily cooking and cleaning tasks. |
Smart-Home & Electrical Systems
Every apartment comes ready with modern wiring and smart automation features.
- Power Supply: Features a 3-phase power line with an individual meter and an Earth Leakage Circuit Breaker (ELCB) in every home.
- Power Backup: Full diesel generator backup for all common areas, water pumps, and elevators. Homes get backup power too: 400W for 1 and 2 BHK flats, 500W for 3 BHK homes, and 650W for 4 BHK luxury suites.
- Smart Living: Wired for smart switches, USB charging ports in every bedroom, and Fiber-To-The-Home (FTTH) internet lines.
- Security Doors: Main doors feature digital biometric locks and video door phones connected to the main security desk.
Premium Fixtures & Hardware
- Main Entry: An 8-foot-tall wooden frame with a designer door and heavy-duty locks.
- Windows: UPVC or aluminum sliding windows built with built-in mosquito mesh screens as well as ventilators.
- Bathrooms: Water-saving chrome taps, wall-mounted toilets, and hidden flush tanks.
- Elevators: Each tower has 5 to 6 fast passenger lifts plus separate service lifts to keep traffic moving smoothly.
Location and Connectivity
Prestige Falcon City Thane address is located in Thane within the Mumbai Metropolitan Region (MMR). It is positioned near major arterial routes, the project links residents directly to key commercial centers all over Mumbai through the Eastern Express Highway and ongoing infrastructure upgrades like Metro Line 4 and the Thane-Borivali Twin Tunnel.

Project Address
- Area:Thane
- City:Mumbai
- State:Maharashtra
- Country:India
- Zip Code:400607
Prestige Falcon City is located in the Mumbai Metropolitan Region (MMR), inside Thane's growing residential belt. Key infrastructure projects driving this growth include the Eastern Express Highway, Metro Line 4 (linking Ghodbunder Road to Wadala in South Mumbai), and the underground Thane-Borivali Twin Tunnel.
Thane's Growth Corridors
The Thane market—covering areas like Ghodbunder Road, Kolshet Road, and Pokhran Road—has become a core location for high-rise homes in the MMR. As business centers in Bandra Kurla Complex (BKC), Powai, and Lower Parel grow, Thane gives professionals a strong mix of large homes, modern gated communities, and smooth road links.
With new transit projects cutting travel times across the region, this market stands out as a great choice for families and long-term home buyers.
Key Regional Business Connections
- Major Business Hubs: BKC, Powai, and Lower Parel
- Primary Arterial Links: Eastern Express Highway & Metro Line 4 Corridor
- Destination Hub: Prestige Falcon City Thane (15-Acre Integrated Township in MMR)
Project Positioning
Prestige Falcon City Thane, an integrated township which has premium high-rise flats across 9 towers (28 to 35 floors) on a 15-acre plot.
- Integrated Setup: Includes a 1.5-acre retail strip, a 1.2-acre multi-level clubhouse, and ~40% open green space.
- Complete Community Living: Built as a self-contained township with quick access to schools, multi-specialty hospitals, shopping malls, and major employment hubs across the region.
Prime Location Advantages
- Direct Road Access: Quick connection to the Eastern Express Highway makes traveling toward central Mumbai as well as business centers straightforward.
- Metro Line 4 Connection: The 32-km Metro Line 4 corridor gives residents direct rail transit from Ghodbunder Road down to Wadala.
- Thane-Borivali Twin Tunnel: The underground tunnel cuts drive times between Thane and Borivali down to just 15 to 20 minutes.
- Close to Job Centers: Offers short travel routes to primary office districts across the Mumbai Metropolitan Region.
- Established Neighborhood Services: Sits near top schools, major multi-specialty hospitals, and local shopping centers all over Thane.
Arterial Transit & Regional Connectivity
- Eastern Express Highway & Major Arterial Links: Provides direct, signal-managed access toward the core business districts of Mumbai, linking suburban Thane efficiently with central employment zones.
- Mumbai Metro Line 4 Integration: The 32-km under-construction Green Line corridor (Wadala to Gaimukh) connects Thane directly to the eastern suburbs and South Mumbai transit networks.
- Thane-Borivali Twin Tunnel Project: The 11.84-km under-construction underground road link beneath Sanjay Gandhi National Park bridges Thane and Borivali, compressing transit times down to 15 to 20 minutes.
Transit Distances & Commute Timelines
- Chhatrapati Shivaji Maharaj International Airport, Mumbai: It is positioned roughly 25 to 30 km away. The airport can be reachable through the Eastern Express Highway as well as arterial linkages in 45 to 60 minutes which is based on traffic conditions.
- Thane Railway Station: It is located about 8 to 10 km from the micro-market. It offers fast local and long-distance rail transit connections across the Central Railway line within 15 to 20 minutes.
- Upcoming Metro Stations: Immediate access to local transit stops along the expanding Metro Line 4 corridor. It increases the daily travel toward Mumbai's corporate hubs.
Social Infrastructure Near Prestige Falcon City Thane
Top Schools (Within 10-15 Minutes)
- Sulochanadevi Singhania School: It is a renowned ICSE/ISC institution with an elite academic track record and extensive sports infrastructure.
- Billabong High International School: Features a modern campus focused on experiential learning and comprehensive student development.
- CP Goenka International School: Offers a balanced Cambridge and CBSE curriculum with tech-enabled smart classrooms.
- Vasant Veda School: Known for holistic education standards and strong co-curricular programs.
Healthcare Excellence
- KIMS Hospital (Hiranandani Estate): A 24x7 multi-specialty medical center which has advanced emergency care, cardiology, and neurology departments.
- Jupiter Hospital: A major multi-specialty tertiary care provider equipped with advanced trauma and robotic surgery units.
- Currae Gynaec & Birthing Hospital: It is a specialized institution offering premium maternal and surgical care.
Commercial & Employment Corridors
- Bandra Kurla Complex (BKC) & Powai: Linked via arterial highways and suburban rail networks for major IT, banking, as well as the consulting workforces.
- Thane Commercial Hubs (Wagle Estate & Ghodbunder Road): Growing local corporate office zones situated within a 10 to 15-minute radius.
Leisure & Retail Destinations
- Viviana Mall: One of the region's largest shopping centers featuring major fashion labels, hypermarkets, and a multiplex.
- Korum Mall: Established retail hub that offers lot of dining, entertainment, and daily convenience options.
- The Walk (Hiranandani Estate): High-street open-air retail and fine dining boulevard catering to upscale families.
About
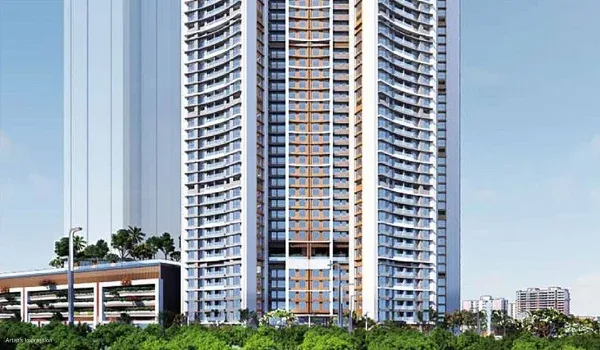
Falcon City Thane by Prestige is a residential township in the Mumbai Metropolitan Region (MMR). Built on a 15-acre plot, this large project features 9 high-rise residential towers with multi-level basements, ground floors, and 28 to 35 upper floors (G+28 to G+35).
The township holds ~2,075 apartments set in a green layout where 40% of the land is reserved for open spaces, central parks, and sports amenities. With a base price of ₹30,000 per sq ft, the project offers ultra-premium living in the Thane home market.
What Falcon City Means
The Falcon City brand is Prestige Group's signature large-township layout. It focuses on self-contained gated communities, wide green parks, and built-in shopping strips. By combining high-rise homes with a multi-level clubhouse as well as retail shops, it gives families everything they need inside one project.
Key Reasons to Invest
This project brings modern township living to a well-connected city corridor.
- Efficient Home Layouts: Every floor is designed to increase room space, daylight, and fresh air over all 9 towers.
- Double-Height Lobbies: Tower entrance levels feature secure, double-height reception halls with a 24/7 concierge desk.
- Large Green Parks: Open green spaces and central gardens are grouped away from vehicular roadways to keep walking areas quiet and safe.
- Unobstructed Views: High-rise homes give clear, open views of the central courtyard as well as local city horizons.
- Highway Connections: Fast access to main highways makes travel simple toward major business districts across Thane and Mumbai.
- Near Job Centers: Convenient travel routes connect residents to key commercial parks and corporate hubs across the MMR.
Modern Lifestyle & Amenities
The township offers a full range of sports, fitness, and relaxation facilities:
- Multi-Level Clubhouse: Houses indoor badminton courts, party halls, multipurpose rooms, and fitness zones.
- Safe Exercise Tracks: Separate jogging and cycling tracks built away from main driveway roads.
- Modern Gyms: Fully equipped fitness centers with weight zones, cardio areas, as well as spaces for yoga.
- Swimming Pools: Large outdoor lap pools plus shallow splash pools for kids with poolside decks.
- Outdoor Spaces: Landscaped gardens, play parks for kids, open lawns, and quiet seating corners for senior citizens.
- Fast Lifts: Each tower uses 5 to 6 high-speed passenger lifts along with the dedicated service lifts to lower wait times.
- 24/7 Security: Gated entry plazas feature automatic boom barriers, CCTV networks, and security guards.
- Eco-Friendly Features: Includes rainwater harvesting, on-site water treatment plants (STP), and solar lights in common areas.
Why It Stands Out in Thane
Prestige Falcon City Thane is a major project in the regional market. It is built for corporate professionals, executives, and business owners looking for quality homes and strong long-term value. With quick routes to top schools, hospitals, and shopping centers, the project gives steady buyer interest.
- 15-Acre Township: Redefines the local skyline with 9 high-rise towers built on a unified plot.
- Trusted Developer: It is built by Prestige Estates Projects Ltd, a leading developer with decades of experience delivering projects across major Indian cities.
- Growth Location: Positioned in Thane's expanding residential network, benefiting from new infrastructure like Metro Line 4 and the Thane-Borivali Twin Tunnel.
Thane
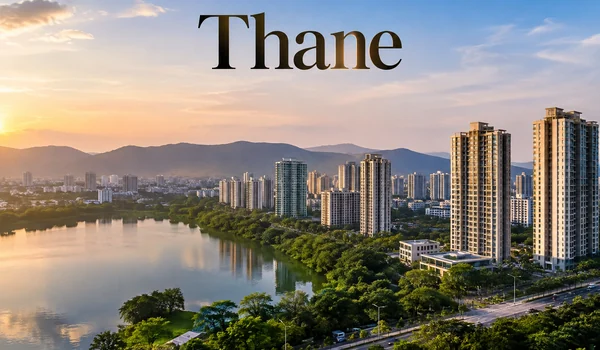
Thane West is a popular residential hub in the Mumbai area. It offers fast travel routes and easy trips to nearby office hubs. The area have wide main roads and ongoing public transport upgrades that help to cut travel times to central Mumbai. Local postal pin codes range from 400601 to 400615, helping buyers easily check civic zones and local services.
Prestige Falcon Thane is a new housing project in Thane West. Spanning 15 acres, the township includes 9 high-rise towers with about 2,075 homes. Its main advantage is a prime location that connects residents directly to major business centers across Mumbai.
Growth of Thane West
Thane has transformed from an old industrial suburb into a top residential choice in Maharashtra. It is driven by new roads, highways, and steady growth, the region has seen strong real estate demand for many years.
Nearby Business Hubs are
- Wagle Estate (Thane): 4 km
- Ghodbunder Road Offices: 5 km
- Powai IT Parks: 18 km
- Andheri-Kurla IT Belt: 22 km
- Bandra Kurla Complex (BKC): 25 km through the Eastern Express Highway
- Lower Parel Business District: 32 km through train and highway links
Key Prestige Projects in Mumbai are
- The Prestige City Mulund: A large hillside township in Yogi Hills.
- Prestige Jasdan Classic: Ultra-luxury high-rise homes in Mahalaxmi, South Mumbai.
- Prestige Ocean Towers: Premium sea-view high-rises at Marine Lines.
- Forest Hills @ The Prestige City: Multi-winged luxury residential towers in Mulund.
- Prestige Daffodils: A boutique luxury tower in Pali Hill, Bandra West.
Top Reasons to Invest in Prestige Falcon City Thane
1. Steady Price Growth of 8–12% Yearly
Thane West remains a high-demand housing market. Limited open land and strong interest in trusted builders keep the property values rising. Property analysts expect steady price gains as new transport lines open up.
2. Great Location and Nearby Infrastructure
The area gains huge value from key civic upgrades. The 32-km Metro Line 4 (Wadala to Gaimukh) and the 11.84-km Thane-Borivali Twin Tunnel will cut travel times to Mumbai's western and southern employment centers.
3. Top Schools and Hospitals are
The neighborhood offers key local services for the families. Residents live close to top schools such as Sulochanadevi Singhania and Billabong High, as well as modern hospitals like the Jupiter Hospital and KIMS.
4. Easy Travel Connections
Residents enjoy fast travel routes all over the region.
- Business Centers: Gives simple access to the BKC and Powai via main express highways.
- Air Travel: Simple driving routes to Mumbai International Airport.
- Train Routes: Direct access to the upgraded Thane Railway Station and upcoming metro stops.
5. Strong Rental Income (3% to 4.5%)
A large population of office professionals keeps the rental demand high. Gated townships from top builders stay well-maintained, driving high occupancy rates and steady monthly rent.
Mumbai
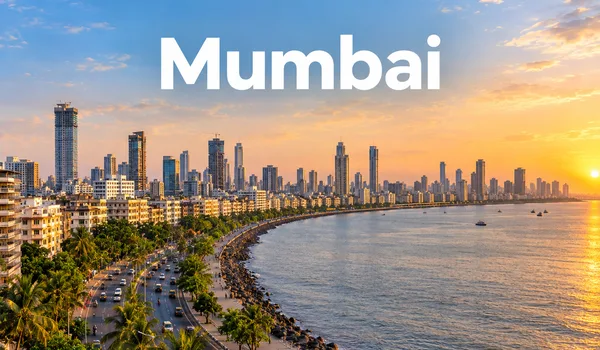
Mumbai is India's main financial hub. It consistently draws skilled professionals because of its strong job market and high quality of life. The Mumbai region, including Thane, is growing fast and also gives great property investment options. Many families choose to settle here because of the major business zones that create ongoing career choices.
Mumbai offers strong transport links through local trains, major highways, and new metro lines connecting all parts of the city. Good schools, top hospitals, hotels, and shopping malls make it a great place for families to live. Backed by steady housing demand, property buys here offer strong long-term gains.
Core Advantages of Buying Local Property
- Many Choice Options: The local real estate market offers home options for every budget and space need, from small modern flats to luxury high-rise homes.
- Strong Resale Value: Buyers can sell flats easily across Mumbai. Homes built by top builders like Prestige Group hold high resale value because of strong build quality.
- High Rent Returns: Steady demand for rental homes near work hubs allows owners to earn good monthly rental income.
Top Investment Locations in Thane
As commercial hubs in South Mumbai and BKC grow full, buyer demand is moving north to Thane West. Today, smart money flows into full gated projects like Prestige Falcon City Thane. These high-value properties balance luxury tower living with open green space—a mix that drives both rental income and future resale value.
The success of these projects comes from good links to major roads like the Eastern Express Highway and new metro lines. By offering fast travel to key job zones, these developments give steady price growth in the market. For investors, this means owning a strong asset backed by clear local housing rules.
Why Prestige Homes Hold Long-Term Value
A top property investment goes beyond good looks; it relies on long-lasting infrastructure. Modern projects use strong aluminum framework construction as well as eco-friendly features. Supported by huge community centers like multi-level clubhouses, Prestige projects offer a lifestyle that stays valuable long after move-in day.
By picking Prestige projects with full legal permits as well as clear delivery dates, buyers lower their risk and secure early pricing. More than just floor space, these homes protect family wealth in Thane’s safest neighborhoods as the wider Mumbai region grows.
Top New Launch Home Project in Thane
Prestige Falcon City Thane is a key new residential project offering roughly 2,075 high-rise homes. It brings modern luxury living close to top city services in central Thane West.
The project covers a 15-acre plot. It offers high-rise living with a premium lifestyle and large green open spaces. The site gives residents easy routes to main roads and big tech parks across the city.
Apartment
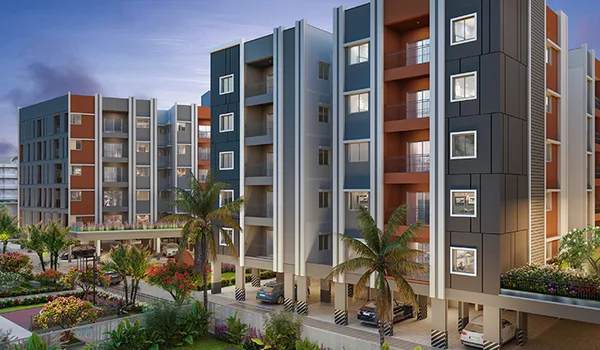
An apartment is a self-contained home in a high-rise tower. City buyers prefer them because they offer safety, fast maintenance, and lifestyle features like gyms, pools, party halls, as well as spas.
Prestige Falcon City Thane apartment gives high-end homes with large floor layouts built for growing families. The 15-acre site uses open design plans with wide internal paths to give light, air, and quiet living. Prospective buyers can tour sample flats on-site to check room sizes, layout flows, and interior finishes.
Key Reasons to Buy
- Low Entry Rate: Starting prices from ₹30,000 per sq ft that offer strong value in the region.
- Growth Potential: The project is located along key transit routes in Thane, giving high future resale demand.
- Resort Facilities: It has over 50 amenities with ~40% open green space over 15 acres.
Project Updates
The project is moving toward its official launch phase. The builder has completed early site blueprints, land reviews, as well as city permit filings. All steps follow state housing rules to protect buyer funds and keep sales transparent.
Home Options and Costs
- Layout Choices: Offers 1, 2, 3, and 4 BHK high-rise homes.
- Price Range: All-inclusive costs scale from ~₹1.65 Crore up to ~₹7.20 Crore.
Approvals and Legal Status

Land Approval
Prestige Falcon City Thane meets all local city rules and high-rise building codes in the Mumbai region. The project has all required environmental as well as planning approvals under state urban growth laws for large townships.
Legal Status & RERA Compliance
The property has clear title deeds with no legal issues or debts. It follows all city building rules to give transparent disclosures as well as secure buyer funds. RERA registration is well handled according to the state laws before public bookings begin.
Banking & Loan Approvals
Major national banks and financial institutions partner with this project to provide easy home loan options and flexible payment plans for the eligible buyers.
Legal Documentation Checklist
- Master Layout Plan: It is officially approved city design
- Clear Title Deed: Full legal ownership proof with the Mother Deed
- Registered Sale Agreement: It is a legally binding contract
- Encumbrance Certificate (EC): Proof of zero legal or the financial liabilities
- Environmental & Municipal Clearances: Complete state as well as local permits
Construction Status
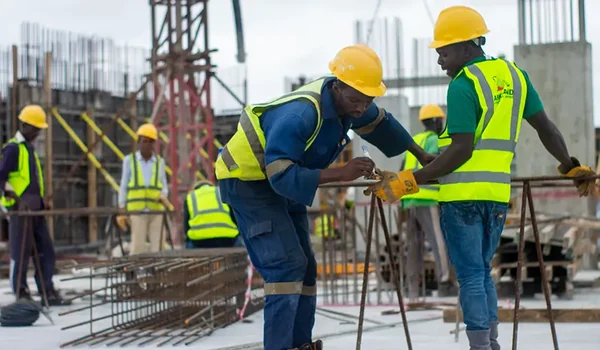
Construction Status and Project Timeline
Work at Prestige Falcon City Thane has moved from planning to active ground prep on the 15-acre site. The project bring together high-rise construction, open outdoor areas, as well as green central parks.
Approvals and Regulations
The builder follows state rules for high-rise projects in the Mumbai region.
- City Approvals: Floor plans, environmental reports, as well as building designs properly match the local construction codes.
- RERA Registration: Official filings follow state real estate rules to keep buyer money safe in bank escrow accounts.
Work Schedule and Delivery Dates
Building will take about 57 months (around 4 years and 9 months) in one phase:
- Early Token Bookings: Project design as well as early investor tokens opened in early 2027.
- Official Launch: Public sales start in March 2027.
- Ground Prep: Clearing land, testing soil, and building boundary walls runs through mid-2027.
- Tower Frames: Building concrete frames for all 9 towers will run until late 2030.
- Key Handover: Final paint, safety checks, and flat handovers will take place in December 2031.
Current Progress on Site
Heavy machines are on-site doing foundation work across the 15-acre plot:
- Land Clearing: Workers have cleared and leveled the topsoil.
- Deep Drilling: Big rigs are drilling columns deep into rock to hold up the 9 tall towers.
- Basement Walls: Concrete walls are going up to create 3 basement parking floors for 2,000 cars.
- Pipe Work: Teams are laying main underground pipes for rainwater, sewage, and power cables along the edges.
Taxes & Standards

Buying an apartment in Prestige Falcon City Thane needs standard government fees to make the purchase fully legal.
- GST (Goods & Services Tax): Charges are based on the central tax rules, unit size, and payment milestones.
- Property Tax: Billed yearly by the city, which is based on the unit size as well as location value.
- Registration Charges: Set at 1% of the total property value.
- Stamp Duty: Ranges from 5% to 6% of the agreement value under Maharashtra state laws.
Essential Guidelines for Homebuyers
- Tax Exclusions: Base price quotes do not include stamp duty, registration fees, or GST. Pay these separately during the time of signing.
- Home Loan Eligibility: Because of the full legal approvals, buyers can secure up to 80% funding from top banks. It is based on income as well as credit profiles.
Prestige Group
Prestige Group is one of India’s top builders. People trust them for great quality and on-time work. They have built over 300 projects across the country.
Why Choose Prestige Group?
- Modern Homes: They bring fresh designs to city living.
- Green Living: They build clean as well as green home spaces.
- Wide Reach: They work in more than 13 major cities.
- Fair Deals: They win buyer trust with clear and legal papers.
- On Time: They finish work fast without delays.
Prestige Group Upcoming and Ongoing Projects in Thane:
Prestige Group keeps growing in the Mumbai area. Their new homes in Thane West offer modern living with great amenities. These flats make smart long-term investments and great homes for families.
Frequently Asked Questions
1. Where is Prestige Falcon City Thane located?
The project is situated in Thane West within the Mumbai Metropolitan Region (MMR). It gives great arterial access through major roadways and transport nodes.
2. Who is the developer of this project?
It is developed by Prestige Estates Projects Ltd, a nationally trusted real estate developer established in 1986 with a diverse 38+ year track record.
3. What is the overall land area of the project?
The development is carefully designed across an integrated 15-acre land parcel. It is designed for community-centric township living.
4. What apartment configurations are available?
The project offers thoughtfully designed 1 BHK, 2 BHK, 3 BHK, and 4 BHK modern apartments catering to various family sizes and spatial requirements.
5. How many towers and floors are planned in the master layout?
The community features 9 residential high-rise towers. Each tower has multi-level basements, ground floors, and 28 to 35 upper storeys (G+28 to G+35).
6. What is the expected base pricing for apartments?
The base rate is structured at ₹30,000 per sq ft. It shows its ultra-premium positioning within the Thane residential market.
7. When is the project scheduled for possession?
The development timeline spans roughly 57 months, with final statutory inspections as well as key handovers targeted for December 2031.
8. What percentage of the land is dedicated to open spaces?
It is around 40 percent (~6 acres) of the 15-acre acreage is designated for central green parks, landscaping, and open podium amenities.
9. What construction technology is used for the towers?
The high-rise structures use advanced monolithic aluminum formwork (Mivan) technology to ensure superior earthquake resistance, clean structural joints, and long-term durability.
10. What size is the clubhouse facility?
The community houses a multi-level clubhouse complex spanning 1.2 acres (~52,272 sq ft) equipped with wellness, fitness, and social gathering zones.
11. Does the project feature any commercial or retail space?
Yes, aligning with the signature Falcon City format, the master plan includes a 1.5-acre dedicated retail as well as commercial strip for everyday convenience.
12. What are the key connectivity advantages nearby?
Residents benefit from close proximity to the Eastern Express Highway, the ongoing Metro Line 4 corridor (Ghodbunder Road to Wadala), and the Thane-Borivali Twin Tunnel project.
13. What security facilities are integrated into the community?
The township provides 24/7 manned perimeter security, automated boom barriers at entry plazas, CCTV surveillance across common areas, and biometric door locks.
14. What is the expected maintenance fee structure?
The estimated monthly maintenance charge is set between ₹5 and ₹6 per sq ft, with an advance 24-month corpus collected prior to possession.
15. Are home loans available from major financial institutions?
Yes, the project follows with municipal and regulatory frameworks, making it eligible for home loan financing through top national banks and housing finance corporations.