Prestige Falcon City Thane 3 BHK Floor Plan
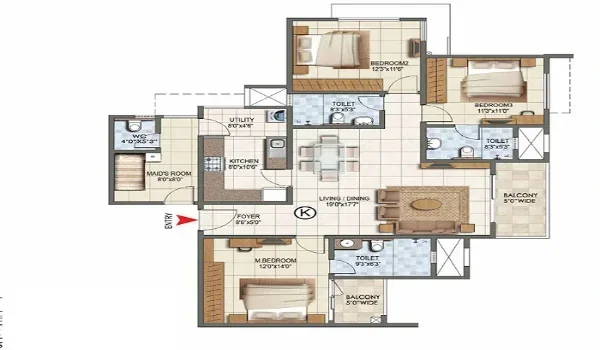
Featured Image of Prestige Falcon City Thane 3 BHK Floor Plan


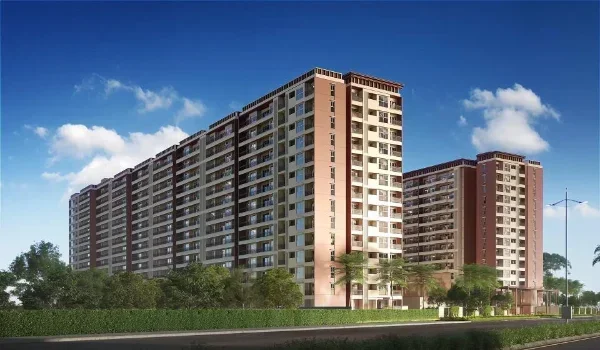
The Prestige Falcon City Thane 3 BHK floor plan, called the 3 BHK Prime, spans 1,300 to 1,600 sq ft of super built-up area with 3 bedrooms and 3 toilets. It is priced from around ₹2.50 Cr and comes with extended deck balconies, a private utility space and a fully Vaastu-compliant layout designed for growing families.

This guide breaks down the layout, room configuration, pricing and the practical advantages of choosing a 3 BHK unit at this Thane township, so you can decide if it fits your family's needs.
What the 3 BHK Prime Configuration Offers


The 3 BHK Prime sits between the compact 2 BHK Comfort and the expansive 4 BHK Elite in the Falcon City Thane apartment range. It targets families who have outgrown a 2 BHK but do not need the scale of a 4 BHK unit. The layout gives you a dedicated room for each family member, along with enough shared living space to entertain guests comfortably.

Every apartment across the project follows a 100% Vaastu-compliant design, and the 3 BHK Prime is no exception. Architects have planned the unit for smooth cross ventilation and natural light across the living and bedroom zones, which reduces dependence on artificial cooling through most of the year.

3 BHK Prime: Size, Price and Fit


Here is a quick snapshot of what the configuration includes.

Detail Specification
Configuration 3 Bed + 3 Toilet
Size Range (SBA) 1,300 to 1,600 sq ft
Indicative Price From ₹2.50 Cr
Best Suited For Growing families
Layout Highlight Extended deck balconies and private utility space
Vastu Compliance Yes, 100% compliant

The price works out to roughly ₹15,000 to ₹19,000 per sq ft on super built-up area, which is the benchmark Prestige has set for the entire project. This places the 3 BHK Prime in a competitive range against established addresses such as Hiranandani Estate nearby.

Layout Highlights You Can Expect


While exact room-wise dimensions will be confirmed once the detailed brochure is released, the 3 BHK Prime is built around a few defined layout principles that apply across the tower.

  • A living and dining zone positioned to receive cross ventilation from two directions.
  • Three bedrooms, each planned as an independent zone rather than a shared walkthrough space, which improves privacy for every family member.
  • A kitchen with an attached utility area, keeping washing and daily chores separate from the main living zone.
  • Extended deck balconies attached to the living area and at least one bedroom, giving you outdoor space without stepping outside the unit.
  • Wide window openings designed to maximise daylight across bedrooms and the living room through most of the day.

This layout approach suits families who want clear zoning between shared and private spaces, rather than an open-plan design where every activity spills into one large room.

Why Choose the 3 BHK Over Other Configurations


A 3 BHK unit is often the sweet spot for families at a specific life stage, and Falcon City Thane positions this configuration accordingly.

  • Room for a growing family. A third bedroom accommodates children, ageing parents or a dedicated work-from-home space without compromising on shared living area.
  • Stronger resale and rental demand. In most Mumbai Metropolitan Region micro-markets, 3 BHK units attract wider buyer and tenant interest than larger 4 BHK formats, since they suit a broader income band.
  • Balanced price point. At around ₹2.50 Cr, the 3 BHK Prime sits well below the 4 BHK Elite while offering meaningfully more space than the 2 BHK Comfort.
  • Better long-term flexibility. An extra room gives you options over time, whether that means a home office, a guest room or space for extended family visits.

How the 3 BHK Compares Across the Project


Configuration Size Range (SBA) Indicative Price Best Suited For
2 BHK Comfort 850 to 1,100 sq ft From ₹1.62 Cr Nuclear families
3 BHK Prime 1,300 to 1,600 sq ft From ₹2.50 Cr Growing families
4 BHK Elite 2,000 to 2,400 sq ft From ₹3.60 Cr Luxury and C-suite buyers

If you are choosing between a 2 BHK and a 3 BHK, the deciding factor usually comes down to whether you need a dedicated third room today or expect to within the next few years.

Payment Plan for the 3 BHK Prime


Prestige Falcon City Thane follows a construction-linked payment plan, with 10 percent due at booking and the remaining amount spread across ten milestones tied to actual site progress. This structure applies to the 3 BHK Prime as well, which keeps your outflow aligned with visible construction stages rather than requiring a large upfront payment.

Location Context for 3 BHK Buyers


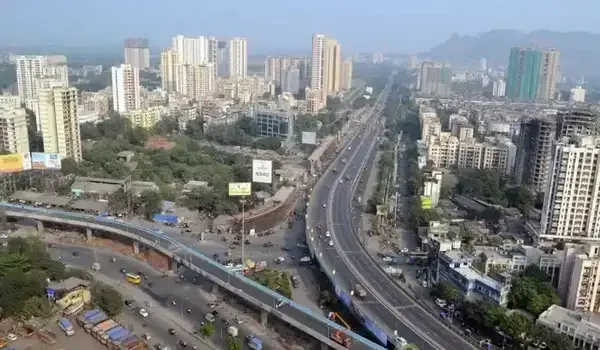
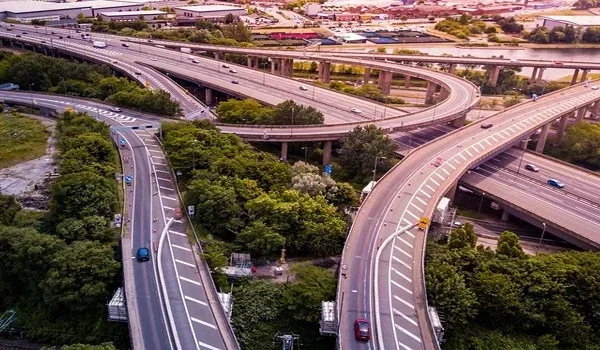
A 3 BHK home usually means a longer-term commitment, so location matters as much as the floor plan itself. Falcon City Thane sits along the Eastern Express Highway and LBS Road corridor, giving direct access to Mumbai's key employment hubs. The upcoming Metro Line 4 will link Ghodbunder Road to Wadala, while the Thane-Borivali Twin Tunnel is expected to bring South Mumbai within a 15 to 20 minute reach once operational.

For a family choosing a 3 BHK, this connectivity reduces the daily commute trade-off that often comes with larger homes further from the city core. The project's own 1.5-acre retail zone and 4.5-acre central green core add convenience for day-to-day life without needing to leave the township.

How to Get the Full Floor Plan


Since Prestige Falcon City Thane is in its pre-launch phase, the detailed unit-wise floor plan and brochure will be released as the project moves toward its formal launch. Reach out to the sales team to register your interest in the 3 BHK Prime and receive the floor plan as soon as it is available.

FAQs


1. What is the size of the 3 BHK floor plan at Prestige Falcon City Thane?

The 3 BHK Prime ranges from 1,300 to 1,600 sq ft of super built-up area.

2. What is the starting price of the 3 BHK at Falcon City Thane?

Indicative pricing starts from around ₹2.50 Cr, based on the current project pricing benchmark.

3. Is the 3 BHK layout Vastu compliant?

Yes, every configuration in the project, including the 3 BHK Prime, follows a 100% Vaastu-compliant design.

4. How many bathrooms come with the 3 BHK unit?

The 3 BHK Prime configuration includes 3 toilets, one generally attached to the main bedroom.

5. Is the 3 BHK floor plan brochure available right now?

The project is in its pre-launch stage, so the detailed brochure will be shared closer to the formal launch. Register your interest to receive it early.

6. Which configuration suits a family of four better, 2 BHK or 3 BHK?

A 3 BHK generally suits a family of four more comfortably, since it allows a dedicated room for children or guests beyond the master bedroom.

Enquiry
Enquire Now