Prestige Falcon City Thane: 40% Green Zones and Central Park Design
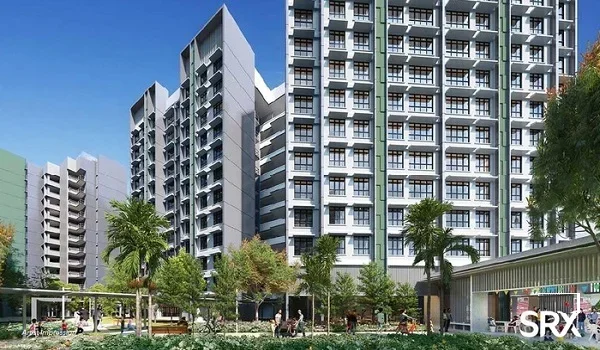
Featured Image of Prestige Falcon City Thane: 40% Green Zones and Central Park Design


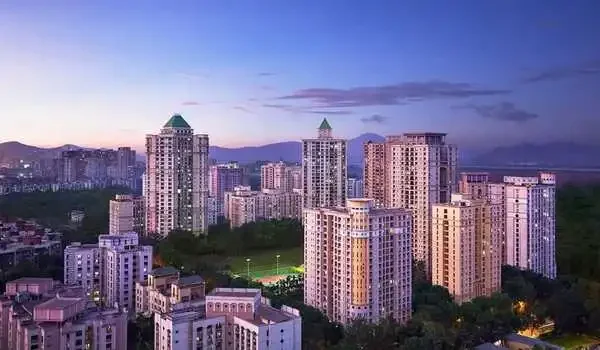
Prestige Falcon City Thane keeps 40% of its 15-acre land, about 6 acres, as open green zones. At the centre of this green belt sits a landscaped central park of nearly 4.5 acres. It holds gardens, yoga lawns, an open-air amphitheatre and long jogging tracks for your daily use.

The nine towers cover only 35% of the ground, so the plan builds upward and frees the land. That choice matters in Thane, where many new projects place towers close together on tight plots. Here is how the green zones work, what the park holds and what to check before you book.
What Does a 40% Green Zone Mean at Prestige Falcon City Thane?


A 40% green zone means 6 of the 15 acres stay free of towers and roads for landscaping. That works out to roughly 2,61,360 sq. ft. of open green area. Spread across 2,075 homes, each family gets about 126 sq. ft. of shared green space.

To see where that number fits, look at how the full site splits up. These figures come from pre-launch data, so treat them as estimates until the RERA-approved plan arrives.

Land Use Share of 15 Acres Approx. Area
Open green zones (total) 40% 6 acres (2,61,360 sq. ft.)
Central green core (part of the green zones) 30% 4.5 acres (1,96,020 sq. ft.)
Tower footprint (built-up area) 35% 5.25 acres
Internal roads, retail, clubhouse and service areas 25% 3.75 acres

The central green core alone equals roughly two and a half football pitches placed side by side. So you get room for a real evening walk, not just a strip of lawn near the lift.

How the Central Park Design Works


The central park acts as the green heart of the township. Prestige places this green core in the middle of the site, and the towers stand around it. This central layout lets more homes look over greenery than small pocket gardens tucked into corners.

Landscaped Gardens and Lawns

The largest share of the park goes to landscaped gardens and open lawns. Plans include yoga lawns for morning sessions, themed sensory gardens and tree-lined walking trails with acupressure paths. You can start your day with a quiet stretch on the grass and still reach work on time.

Open-Air Amphitheatre

The amphitheatre gives the community a proper place to gather outdoors. Residents can use it for festival events, children's shows, movie nights and society meetings. Big celebrations like Ganesh Chaturthi or Navratri also won't need to crowd the clubhouse or parking levels.

Jogging and Cycling Tracks

Long jogging tracks run through the green core, and the plan keeps them apart from vehicle roads. That separation matters if you run early in the morning or let your children cycle on their own. You get a safe loop for fitness right below your home, with no traffic to dodge.

Spaces for Children, Seniors and Pets

A good park needs to work for every age group, not just for fitness lovers. The design sets aside play areas for children and quiet seating corners where seniors can rest and talk. A dedicated pet park gives dog owners a proper spot and keeps the common lawns cleaner for everyone.

Why the Towers Leave So Much Ground Open


The answer lies in height. Nine towers rise between 28 and 35 floors, which lets 2,075 homes fit on a 35% footprint. A low-rise layout with the same number of flats would cover far more ground and squeeze out the park.

Parking plays a big part too. The project moves around 2,000 parking bays to the basement levels, with EV charging built in. As a result, most cars stay below ground, and you walk through gardens instead of parked vehicles.

How Green Zones Improve Daily Life for Your Family


Open green space shapes how you actually live, not just how the brochure looks. Here is what a 6-acre green belt changes for residents in a dense city like Thane:

  • Your children get safe outdoor play inside the gated campus, away from the traffic on main roads.
  • Trees and lawns help cool the ground around the towers during Thane's hot summer months.
  • You can walk, jog or do yoga every day without driving to a public park across the city.
  • Open ground between towers lets in more daylight and breeze, which supports the cross-ventilated home layouts.
  • Neighbours meet more often in shared spaces, so the community settles in faster after possession.

Green space also supports long-term value. Land in the Mumbai region is scarce, and buyers closely check how much open ground a project offers. Across the Mumbai region, park-facing homes draw stronger interest from resale buyers and tenants than tower-facing ones.

How the Green Zones Connect with Other Amenities


The central park does not work alone. It sits alongside a 1.2-acre multi-level clubhouse with swimming pools, gymnasiums, indoor courts and co-working lounges. So you can move from a swim or gym session to an evening walk without leaving the campus.

The master plan also sets aside a 1.5-acre retail and commercial zone for daily needs. Together, the clubhouse, retail zone and green core let you handle fitness, errands and downtime in one township. You can explore the full list of facilities on the Prestige Falcon City Thane amenities page. To see where each zone sits on the site, study the master plan.

What to Check Before You Book


The project is in its pre-launch stage, and its RERA registration is still in process. Landscape details can change before the final approved layout, so ask these questions before you pay the booking amount:

  • Ask for the RERA-approved site plan and confirm the 40% open space figure in writing.
  • Check which towers and floors face the central green core, since those units offer the best park views.
  • Find out whether the green zones sit at natural ground level or on a podium above the basements.
  • Ask how the developer plans to maintain the park and what that adds to your monthly maintenance bill.
  • Confirm the phasing, so you know the park will be ready when you take possession by December 2031.

Once you have these answers, compare park-facing units on the floor plans page. Then match them with current rates on the price page and pick a home that suits your budget.

FAQs


1. How much open space does Prestige Falcon City Thane have?

The project keeps 40% of its 15-acre land as open green zones, which comes to about 6 acres. The rest goes to tower footprints, internal roads, the clubhouse, retail and service areas.

2. How big is the central park in Prestige Falcon City Thane?

The central green core covers nearly 4.5 acres, or about 30% of the total land. That comes close to 1,96,020 sq. ft. of landscaped space inside the gated campus.

3. What features will the central park include?

Plans show landscaped gardens, yoga lawns, sensory gardens, an open-air amphitheatre and long jogging tracks. You will also find tree-lined walking trails, a pet park and quiet seating areas for senior citizens.

4. Will cars move through the green zones?

The plan keeps cars and people apart. Around 2,000 parking bays sit in the basement levels below the towers. The jogging and cycling tracks also run separately from vehicle roads, which keeps the park safer for children.

5. Is 40% open space good for a high-rise project in Thane?

For a 15-acre high-rise site, 40% gives a healthy balance between homes and greenery. Many compact projects in Thane offer far less open ground, so a 6-acre green belt gives you an edge.

6. When will the green zones be ready for residents?

The developer targets possession by December 2031. Since the project is still in pre-launch, ask the sales team for a phase-wise landscaping timeline before booking.

Enquiry
Enquire Now