Prestige Falcon City Thane Amenities
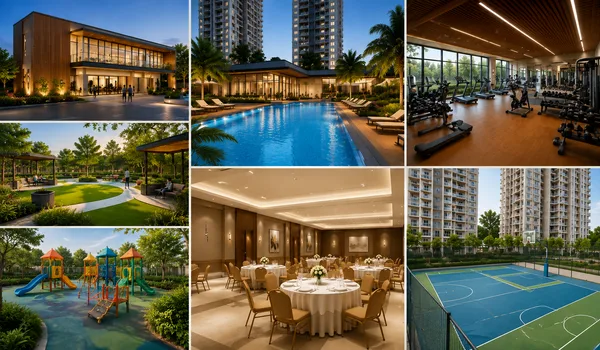
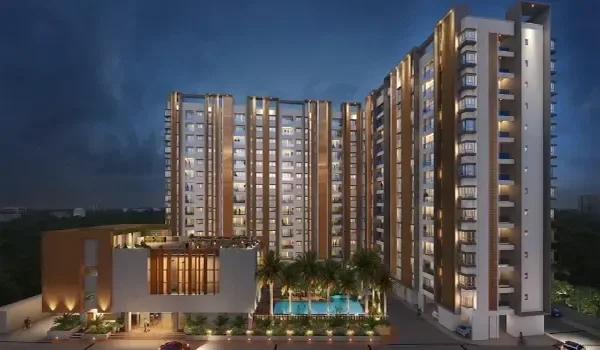
Prestige Falcon City Thane amenities are planned to include a clubhouse, swimming pools, gym, sports courts and landscaped gardens. The proposed township spans about 15 acres in Thane West, within the Mumbai Metropolitan Region. Its early project details list 9 towers and 2,075 apartments in 2, 3 and 4 BHK layouts.
The proposed amenities plan includes a 1.2-acre clubhouse zone, a 4.5-acre central park and a 1.5-acre retail zone. Indoor badminton, squash, table tennis, co-working rooms and a mini theatre are also listed. Outdoors, the plan adds jogging tracks, cricket nets, tennis courts and children's play areas. These are planned facilities; final features will follow the approved layout and sale agreement.
Prestige Falcon City Thane Amenities List
The amenities fall into five main groups: sports, fitness, leisure, daily services and security. Indoor games and social rooms form part of the clubhouse plan. Gardens, tracks and play areas make up the outdoor spaces. The retail zone serves daily shopping needs. Here is the planned list of facilities for the Thane West township.
| Category | Planned Amenities |
| Clubhouse | Party halls, reading lounge, café, mini theatre and meeting rooms |
| Swimming Pools | Lap pool, children’s pool and poolside decks |
| Gym and Wellness | Cardio gym, weight training, yoga pavilion, spa and sauna |
| Indoor Sports | Badminton, squash, table tennis, snooker and billiards |
| Outdoor Sports | Tennis, cricket practice nets and multipurpose courts |
| Parks and Gardens | Central park, themed gardens, shaded seats and outdoor gathering spaces |
| Walking and Cycling | Jogging tracks, nature trails, walking paths and cycling tracks |
| Children’s Amenities | Outdoor play zones, indoor activity rooms and a kids’ pool |
| Work and Social Spaces | Co-working lounge, meeting rooms, party lawns and event halls |
| Daily Convenience | Retail zone and proposed café space |
| Safety | Staffed gates, CCTV, video door phones and controlled lobby entry |
| Green Infrastructure | Rainwater harvesting, sewage treatment, solar lighting and EV charging |
 Gymnasium
 Swimming Pool
 Yoga Pavilion
 Video Door Phone
 Kids Activity Zone
 Mini Theater
 Tennis Court
 Indoor Games Room
 Club House
 Dance/Music
 24/7 CCTV Monitoring
 Jogging Track
Prestige Falcon City Thane Clubhouse
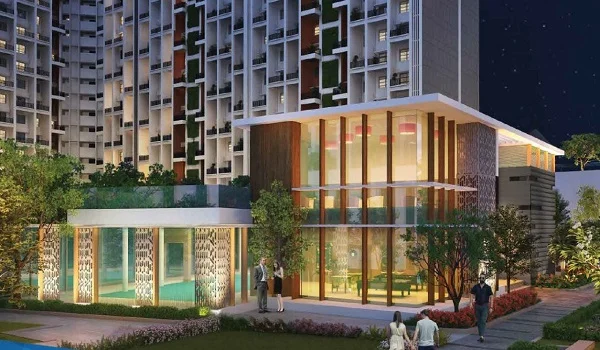
The proposed Prestige Falcon City Thane clubhouse is a multi-level facility within a 1.2-acre zone. Its planned rooms cover sports, fitness, work and social events. A gym and indoor courts serve active users. Party halls, a café and a reading lounge serve those who want to meet, host guests or spend time indoors.
The clubhouse list includes a mini theatre, table tennis rooms, cue sports and meeting spaces. These give residents more than one indoor option during the monsoon. The 1.2-acre figure refers to the clubhouse zone, rather than the sum of all floors.
Swimming Pools and Poolside Facilities
Swimming amenities at Prestige Falcon City Thane include a planned lap pool and a separate children's pool. The lap pool is for regular swimming. The shallow children's area serves a different age group, with an adult nearby. Poolside decks give families a place to sit and rest between swims.
The pool areas form part of the wider sports and leisure plan. A separate kids' pool helps keep children's play apart from lap swimming. Parents still need to supervise young children around water. Pool depths and use hours will follow the final design and pool rules.
Gym, Yoga Pavilion and Wellness Spaces
The planned gym has cardio and weight training zones. Residents can use these for treadmill sessions, strength work and daily workouts close to home. Outdoor exercise decks add space for stretching. The yoga pavilion gives those who prefer lighter exercise a separate place to practise.
The wellness list also includes a spa, sauna and rest decks. These are distinct from the main gym and sports areas. Shaded seating near walking paths gives people a place to pause after exercise. Spa treatments, personal training and guided classes may have charges beyond regular upkeep.
Indoor and Outdoor Sports Amenities
Prestige Falcon City Thane sports amenities are planned for both indoor and outdoor use. Badminton and squash courts form part of the indoor list. Table tennis, snooker and billiards add games that need less outdoor space. Indoor rooms are useful when rain limits play outside.
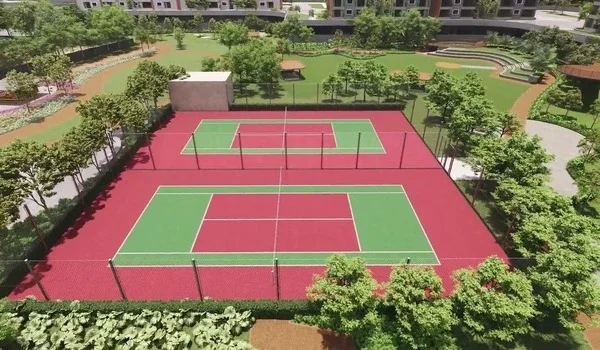
The outdoor sports list includes tennis, cricket practice nets and multipurpose courts. Cricket nets give players a place to practise batting and bowling. Shared courts can serve more than one sport at set times. Court bookings and hours of use will help organise games across the township.
Central Park, Green Spaces and Jogging Tracks
The proposed 4.5-acre central park is a key part of the outdoor amenities. It covers about 1,96,020 sq. ft. on the stated plan. Gardens, open lawns, tree-lined paths and shaded seats form part of the green-space list. Quiet reading corners and meditation decks add places to rest away from active play.
Jogging and cycling tracks are also planned within the township. Nature trails and walking paths give residents routes for a morning walk or an evening stroll. Quiet seats serve those who prefer to rest rather than use the sports areas.
Children's Play Areas, Senior Seating and Pet Spaces
The family amenities include outdoor play areas, indoor activity rooms and a kids' pool. These serve different needs through the week. Outdoor play zones give children space to move. Indoor rooms offer another choice on rainy days. Seats near play areas help parents stay close while children play.
The wider garden plan lists quiet corners for seniors and pet-friendly walking spaces. Seniors can use seats along paths for short breaks. Pet owners have a planned place for walks within the grounds. These spaces serve different users, so their position in the final layout matters as much as their size.
Co-Working Lounge, Mini Theatre and Party Halls
The planned co-working lounge and meeting rooms give residents shared work space outside their flats. They can serve short work sessions, calls and small meetings within the rules for use. A reading lounge offers a quieter setting for books and study.
The mini theatre, party halls and outdoor event spaces cover social use. Families can book a hall for a private function, subject to access rules and fees. Dance and music spaces are also listed in the amenities brief. These add indoor leisure options alongside sports and fitness.
Retail Zone and Everyday Convenience
The proposed 1.5-acre retail zone brings a shopping component into the township plan. This is about 65,340 sq. ft. of planned retail land. Retail space can reduce small trips outside the gates once shops open. Café space is also listed as part of the broader leisure and convenience offering.
The shop mix will depend on the retail units and their operators. Retail openings may also follow a different schedule from home handover. Buyers should use the final retail plan to understand access from their tower.
Security, Power Backup and Green Features
The security amenities include planned 24-hour staffed gates, boom barriers, CCTV and controlled lobby access. Video door phones and intercoms support visitor checks. The site plan also lists access routes for fire vehicles. Backup power is proposed for lifts and common services, within the limits of the final specifications.
Rainwater harvesting, a sewage treatment plant and solar lighting form part of the green infrastructure list. Treated water can be reused for approved tasks such as garden care. LED lighting helps reduce power use in shared areas. Waste management and EV charging are also planned, with charging capacity and fees to be set out separately.
Prestige Falcon City Thane Amenities and Maintenance Charges
Prestige Falcon City Thane maintenance is estimated at ₹5–₹6 per sq. ft. each month. The planned advance is ₹120 per sq. ft. For a home billed on 1,000 sq. ft., this works out to ₹5,000–₹6,000 each month. The same billing area gives an advance of ₹1.20 lakh.
At ₹5 per sq. ft. a month, ₹120 covers 24 months. At ₹6, a 24-month advance would be ₹144 per sq. ft. The final cost sheet must state the billing area and rate. Hall hire, spa services, coaching and EV charging may cost extra. A corpus fund is separate from advance maintenance.
Frequently Asked Questions
1. What amenities are planned at Prestige Falcon City Thane?
The planned amenities include a clubhouse, pools, gym, indoor games, sports courts, gardens and jogging tracks. Children's play areas, work lounges and a retail zone are also listed.
2. What is the planned clubhouse size?
The planned clubhouse zone spans 1.2 acres. The facility is described as multi-level. Its total built-up floor area needs the final clubhouse drawings.
3. Does Prestige Falcon City Thane have a children's pool?
A separate children's pool is planned alongside the main swimming facilities. Pool depths, age limits and access rules will follow the final design.
4. Which indoor sports are listed?
The indoor sports list includes badminton, squash, table tennis, snooker and billiards. The final layout will set out court numbers and room sizes.
5. How large is the proposed central park?
The planned central park spans 4.5 acres, or about 1,96,020 sq. ft. Gardens, lawns, walking paths and shaded seating are listed within the outdoor plan.
6. Are clubhouse services included in maintenance?
The final policy will define what is covered. Private hall bookings, spa treatments, coaching and EV charging may have separate fees.
7. Are the amenities ready for use?
The project is at the pre-launch stage. The amenities are planned and are not yet open for resident use.