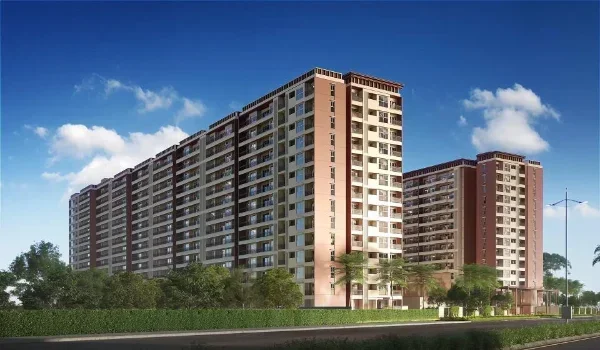
Prestige Falcon City Thane Video: Virtual Tour and Walkthrough

Featured Image of Prestige Falcon City Thane Video: Virtual Tour and Walkthrough


The Prestige Falcon City Thane video is a 3D virtual walkthrough of the planned 15-acre township in Thane. It covers the master plan, nine towers, central park, clubhouse and sample 2, 3 and 4 BHK homes. Since the project is still in pre-launch, the video uses computer-made visuals, not real site footage.

You can watch it on the project's gallery page from your phone or laptop. Below, you will see what each part shows and what to look for before you book.

What the Video Shows at a Glance


A good walkthrough video saves you a site visit in the early stage. This table sums up the main parts of the tour and the key details to watch.

Video Section What You See What to Note
Aerial view The full 15-acre site with nine towers How the towers sit around the green core
Entry and arrival Main gate, drop-off zone and security Distance from the gate to each tower
Central green core Gardens, lawns, amphitheatre and tracks Which towers face the park
Clubhouse The 1.2-acre multi-level clubhouse Pools, gyms and indoor courts
Sample homes 2, 3 and 4 BHK interiors Room sizes, balconies and light
Location Links to Metro Line 4 and main roads Travel time to your office or school

Master Plan and Township Layout


The video opens with an aerial view that shows the full shape of the township. You see nine towers rising between 28 and 35 floors on a 15-acre plot. The towers cover only about 35% of the land, so large open spaces show up clearly around them.

This view helps you understand where each tower sits and how the roads and paths connect. Pause here to spot the 1.5-acre retail zone and the clubhouse block. You can then match what you see with the master plan for exact tower numbers and facings.

Green Zones and Central Park in the Video


One of the best parts of the tour covers the green spaces. About 40% of the site, or 6 acres, stays open, with a 4.5-acre central green core. The camera moves through landscaped gardens, yoga lawns, jogging tracks and an open-air amphitheatre.

Watch how the towers wrap around the park, since this decides which homes get green views. If a park-facing home matters to you, note the towers that face this core. Our guide on the green zones and central park design explains the full layout in detail.

Clubhouse and Amenities


The video then moves into the 1.2-acre multi-level clubhouse. You get a look at the Olympic-length lap pool, the kids' splash pool and the fitness gyms. Indoor badminton and squash courts, a yoga pavilion and co-working lounges also appear in this section.

This part helps you judge the scale of the facilities for 2,075 homes. For the full list, visit the amenities page. You can also read our breakdown of the sports and fitness amenities.

Inside the Homes: 2, 3 and 4 BHK Walkthroughs


The interior section shows sample layouts for each home type. The camera moves from the entry to the living room, kitchen, bedrooms and balconies. Here is a quick look at the three home types you will see:

  • The 2 BHK spans 850 to 1,100 sq. ft. and shows a balanced living and dining zone with cross ventilation.
  • The 3 BHK spans 1,300 to 1,600 sq. ft. and adds extended deck balconies and a private utility space.
  • The 4 BHK spans 2,000 to 2,400 sq. ft. and features wide corner views of the skyline.

Keep in mind that the furniture and finishes in the video show a design idea. Check the floor plans for exact carpet areas and room sizes.

Location and Connectivity


The last part of the tour places the project on the map of the Mumbai region. It shows links to the Eastern Express Highway and LBS Road. It also covers the upcoming Metro Line 4 and the Thane-Borivali Twin Tunnel. The tunnel aims to cut this cross-city trip to about 15 to 20 minutes.

Use this section to picture your daily commute to BKC, Powai or Wagle Estate. Then confirm actual travel times on a map app during peak hours.

Who Gets the Most from the Video


The walkthrough helps different buyers in different ways, so think about what you need from it. Here is how each type of buyer can use the tour:

  • NRI buyers can explore the layout, amenities and homes from abroad before planning a trip.
  • Families can check the play areas, green spaces and paths their children and parents will use.
  • Investors can judge the scale of the township, clubhouse and retail zone, which shape rental demand.
  • First-time buyers can get a feel for room sizes before they compare floor plans in detail.

If you share the decision with a spouse or parents, send them the video link first. It gives everyone the same picture before you visit the site together.

How to Watch the Video Like a Smart Buyer


A walkthrough video looks polished, so watch it with a clear plan. These tips help you get real value from it:

  • Treat every visual as an artist's impression, since the project has not started construction.
  • Pause on the aerial view and note which towers face the park or the road.
  • Compare room sizes in the video with the carpet areas on the floor plan.
  • Write down questions on finishes, fittings and brands for the sales team.
  • Book a site visit to see the land, the approach road and the neighbourhood in person.

Other Ways to See the Project


The video works best when you pair it with other tools. The gallery includes still renders of the towers, the clubhouse and the landscaped zones. The brochure gives you floor plans, specifications and site layouts in one place.

Once the project launches, a sample flat may give you a real feel for space and finishes. Ask the sales team when it will open and whether you can visit before booking.

FAQs


1. Where can I watch the Prestige Falcon City Thane video?

You can watch the walkthrough on the project's gallery page. It plays on both mobile and desktop and covers the master plan, amenities and sample homes.

2. Is the video real site footage or a 3D render?

The project is in its pre-launch stage, so the video uses 3D computer visuals. Treat it as an artist's impression and check final details against the RERA-approved plans.

3. Does the video show the inside of the flats?

Yes, the tour includes sample 2, 3 and 4 BHK interiors. You see the living room, kitchen, bedrooms and balconies, though the furniture only shows a design idea.

4. Can I see the central park in the video?

Yes, the video covers the 4.5-acre central green core with gardens, lawns, jogging tracks and an open-air amphitheatre. It also shows which towers sit around the park.

5. Is there a sample flat at Prestige Falcon City Thane?

The developer has not announced a sample flat yet, since the project is still in pre-launch. Ask the sales team when one will open for visits.

6. Should I book a home only after watching the video?

No, use the video as a first look, not a final check. Visit the site, review the floor plans and confirm the RERA details before you pay a booking amount.

Enquiry
Enquire Now