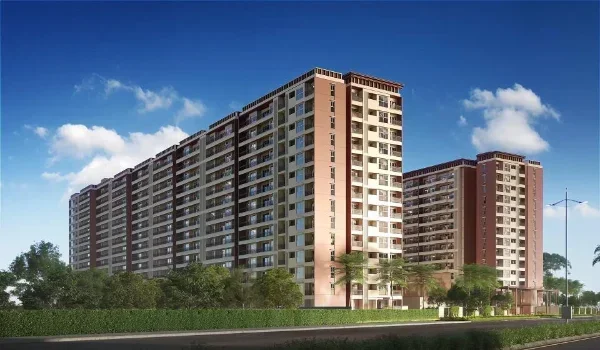
Prestige Falcon City Thane 4 BHK Floor Plan
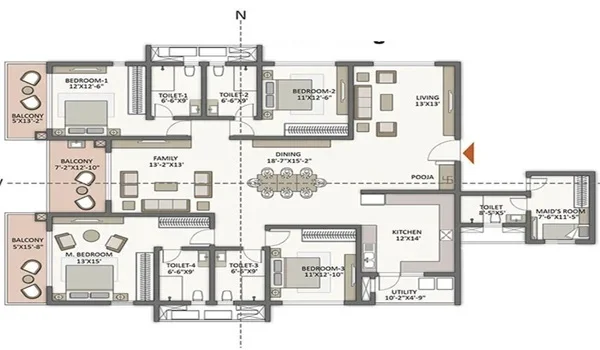
Featured Image of Prestige Falcon City Thane 4 BHK Floor Plan


The 4 BHK at Prestige Falcon City Thane spans 2,000 to 2,400 sq ft of super built-up area, priced from ₹3.60 Cr onwards. Each unit comes with 4 bedrooms, 4 toilets, and wide corner exposures designed for panoramic skyline views, built on a fully Vaastu compliant layout. This floor plan targets senior professionals, business owners, and luxury buyers who want extra space along with a strong address in Thane's growing western corridor.
Quick Facts


Detail Information
Configuration 4 BHK Elite
Bedrooms and Toilets 4 Bed + 4 Toilet
Super Built-Up Area 2,000 to 2,400 sq ft
Starting Price ₹3.60 Cr
Price per sq ft Approximately ₹15,000 to ₹19,000
Best Suited For C-suite professionals, luxury and multi-generational buyers
Layout Standard 100 percent Vaastu compliant, wide corner exposures

What the 4 BHK Layout Looks Like


A unit of this size follows a layout logic built around separation and privacy, and this project applies that thinking across every 4 BHK Elite home. The living-dining zone sits toward the corner of the unit, taking advantage of the wide exposure to bring in light from two directions instead of one. This corner placement is what makes the panoramic skyline views possible, since the layout avoids being boxed in by neighbouring towers on more than one side.

The master bedroom typically comes with an attached toilet, a walk-in or built-in wardrobe area, and enough width to comfortably fit a king bed along with a seating corner. The remaining three bedrooms vary in size, with at least one more carrying an attached toilet, which suits multi-generational families or households that host guests often. A separate study or fourth bedroom gives you the flexibility to set up a home office without disturbing the rest of the household.

The kitchen in a 4 BHK of this scale usually opens into a dedicated utility and wash area, keeping domestic work separate from the main living zone. Larger balconies extend off the living room and sometimes off the master bedroom too, giving you outdoor space to match the scale of the interiors.

Why This Floor Plan Suits Larger and Luxury-Focused Households


A 4 BHK in the 2,000 to 2,400 sq ft range works well for families with growing children who each need their own room, for households where parents live with adult children, and for buyers who simply want more breathing room than a standard apartment offers. The wide corner exposure and panoramic views add a lifestyle element that smaller configurations cannot match, which is why this size typically appeals to senior executives and established business owners. Since the layout stays Vaastu compliant throughout, buyers who follow traditional placement guidelines do not need to compromise on space to get that alignment.

Carpet Area vs Super Built-Up Area: What You Actually Get


Builders quote apartment sizes in super built-up area, which includes your carpet area plus a share of common spaces like the lobby, staircases, and clubhouse. For a 4 BHK quoted at 2,000 to 2,400 sq ft super built-up area, the actual usable carpet area usually works out to around 65 to 70 percent of that figure, so somewhere between 1,300 and 1,680 sq ft depending on the loading factor.

Always ask for the RERA carpet area declaration before you finalise a booking. This number, not the super built-up figure in marketing material, tells you the actual usable space inside your walls, and the difference matters more as unit size grows.

4 BHK Price and Payment Structure


The 4 BHK at Prestige Falcon City Thane starts at ₹3.60 Cr, working out to roughly ₹15,000 to ₹19,000 per sq ft on super built-up area. This pricing places it alongside other premium addresses along the Ghodbunder Road corridor, including Hiranandani Estate, while offering a newer master plan and a dedicated retail zone within the township itself.

The project follows a construction linked payment plan, so a large sum is not due upfront even at this price point. You pay 10 percent as booking amount, another 10 percent at the allotment stage, and the remaining 80 percent gets spread across eight milestones tied to actual construction progress on site.

Choosing the Right Tower and Floor for Your 4 BHK


Since panoramic views are one of the main draws of this configuration, tower and floor selection matters more here than for smaller units. Upper floors in towers facing the 6 acre green core typically deliver the clearest skyline and open views, since they sit above the sightline of neighbouring blocks. If you are booking a 4 BHK primarily for the view it offers, ask specifically for units above the 20th floor in towers positioned away from the retail zone and main entrance.

4 BHK vs 3 BHK: A Quick Comparison


Feature 3 BHK Prime 4 BHK Elite
Super Built-Up Area 1,300 to 1,600 sq ft 2,000 to 2,400 sq ft
Starting Price ₹2.50 Cr ₹3.60 Cr
Best Suited For Growing families needing extra space Luxury buyers, multi-generational households
Key Highlight Extended deck balconies and utility space Wide corner exposure with panoramic skyline views

FAQs


1. What is the size of the 4 BHK at Prestige Falcon City Thane?

The 4 BHK ranges from 2,000 to 2,400 sq ft of super built-up area. The actual carpet area typically works out to around 65 to 70 percent of this figure once you account for common area loading.

2. What is the starting price of the 4 BHK floor plan?

The 4 BHK starts at ₹3.60 Cr, which comes to approximately ₹15,000 to ₹19,000 per sq ft on super built-up area. Final pricing may be confirmed closer to the official launch.

3. Is the 4 BHK layout Vaastu compliant?

Yes, every apartment in this project, including the 4 BHK, follows a 100 percent Vaastu compliant design. Bedroom, kitchen, and entrance placements are planned according to traditional guidelines.

4. What makes the 4 BHK different from a standard luxury apartment?

The wide corner exposure is the main differentiator, since it opens the unit to light and views from two directions rather than one. This layout choice is what enables the panoramic skyline views this configuration is built around.

5. Is the 4 BHK suitable for a multi-generational family?

Yes, with four bedrooms and at least two attached toilets, this configuration comfortably suits a household where parents live with adult children or where guests stay often. The extra bedroom also works well as a dedicated study or home office.

6. Which tower and floor should I choose for the best views in a 4 BHK?

Upper floors, generally above the 20th level, in towers facing the green core tend to offer the clearest and most unobstructed skyline views. Ask your sales team to confirm which towers sit farthest from the retail zone and main entrance for the quietest option.

Enquiry
Enquire Now